Timber-frame house
Single-storey home with a terrace
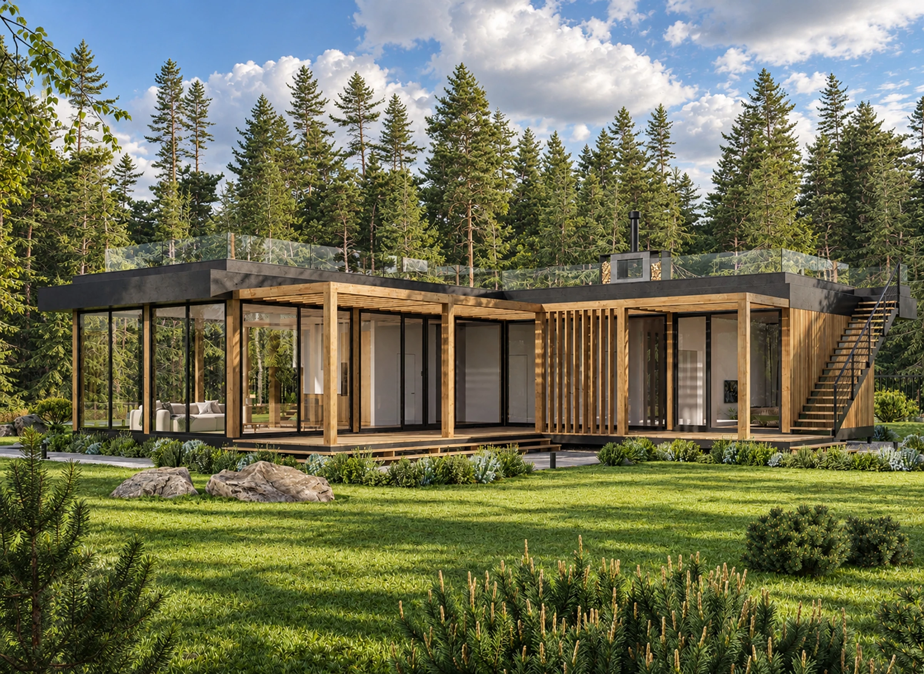
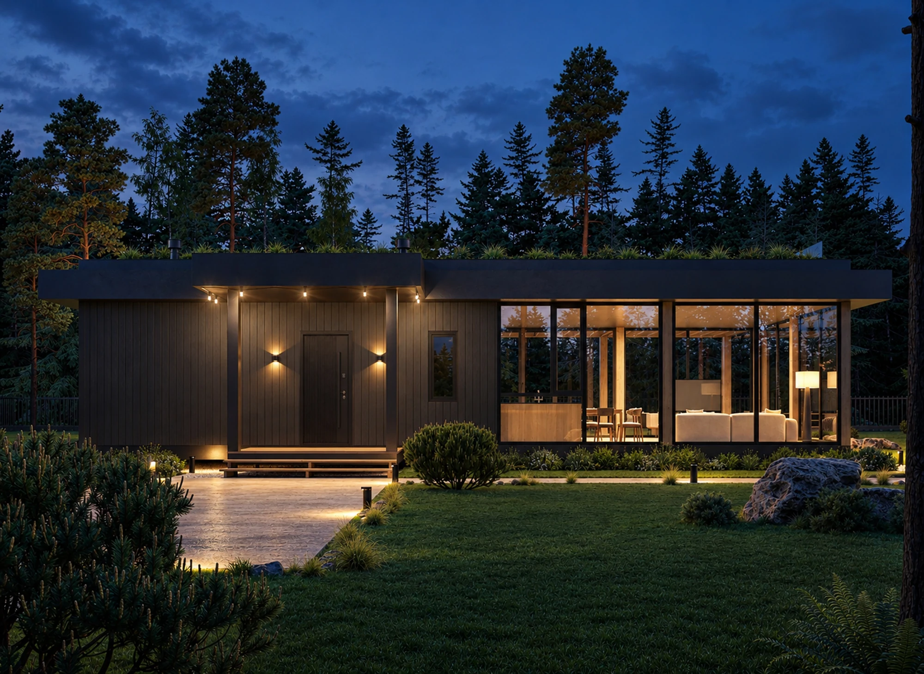
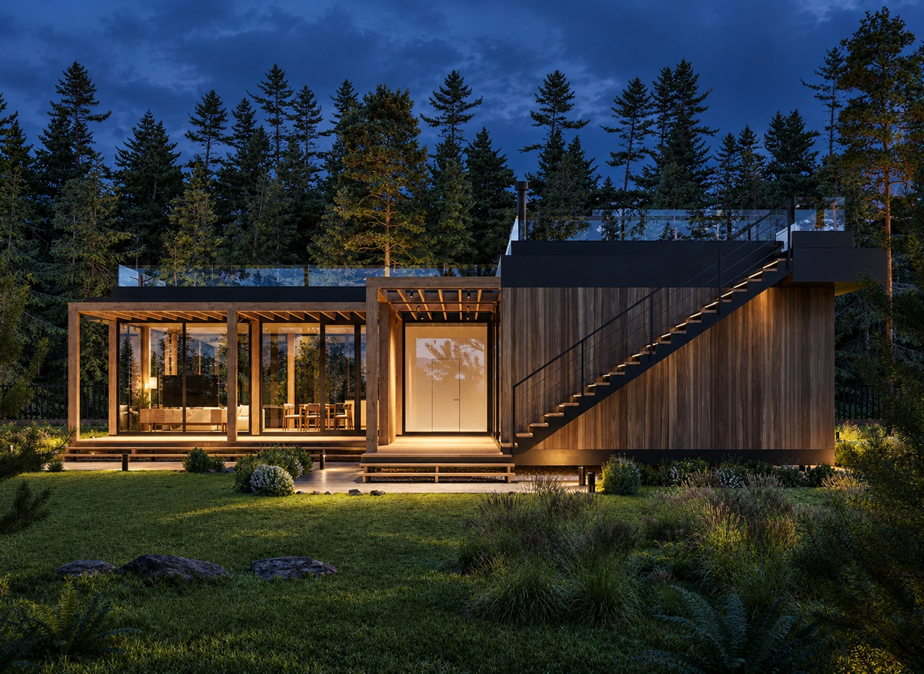
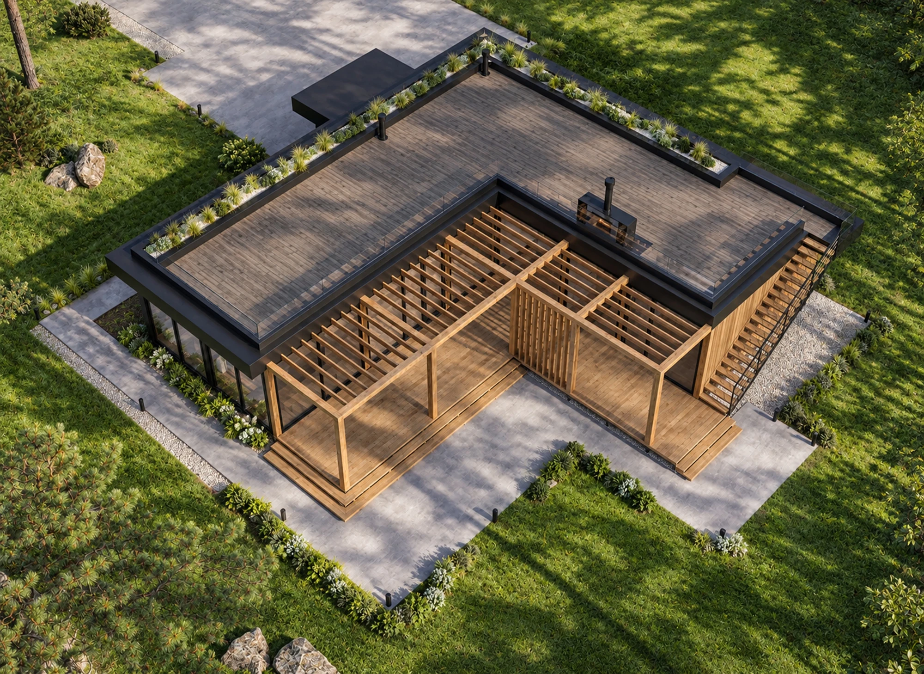
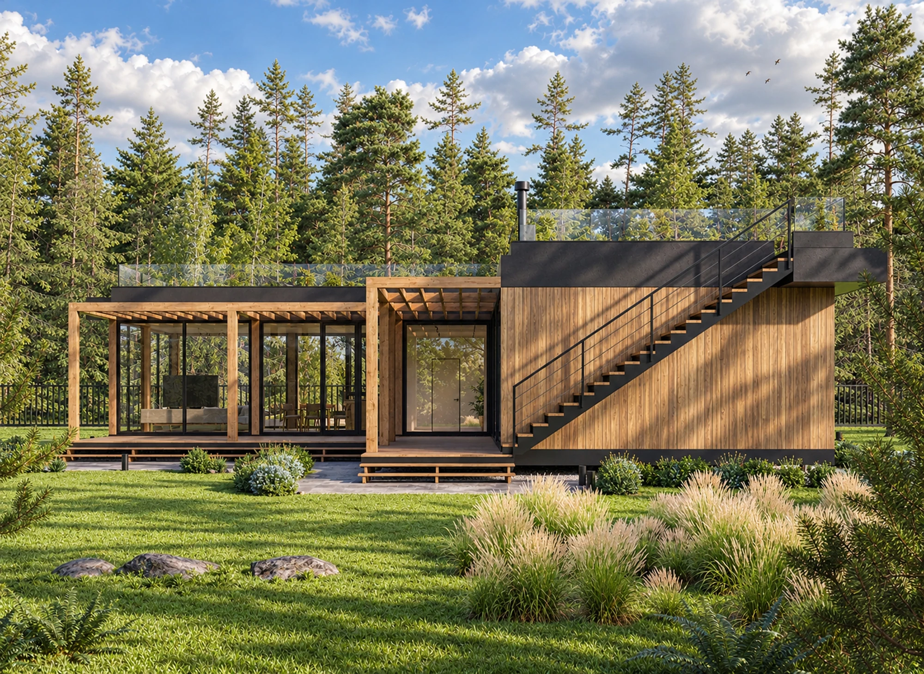
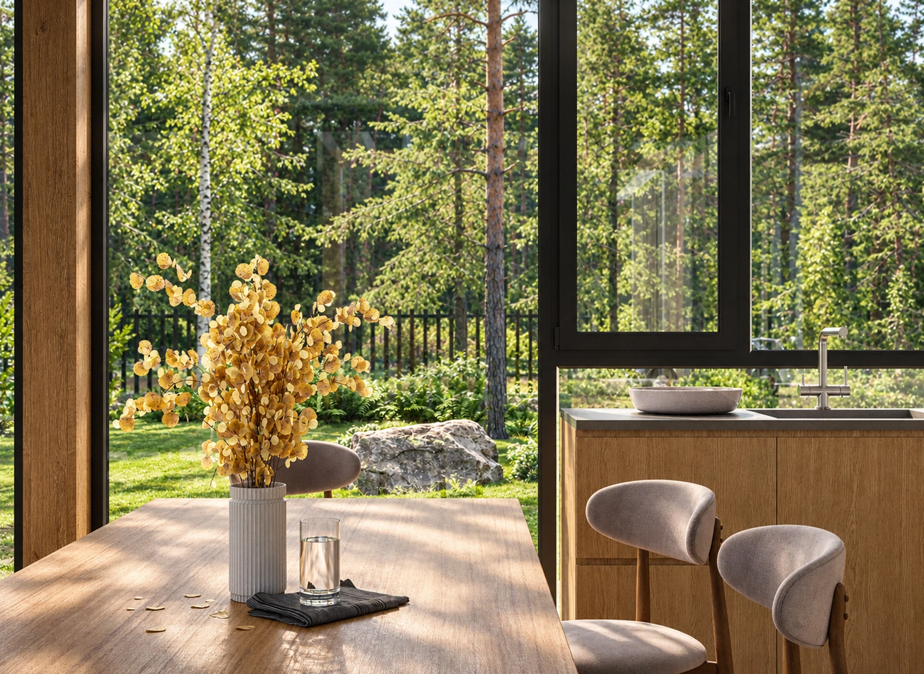
This timber-frame house is conceived as a quiet extension of its woodland setting. A low silhouette, warm timber and dark facade planes sit naturally among the trees. Generous glazing welcomes daylight and brings the changing seasons into everyday life.
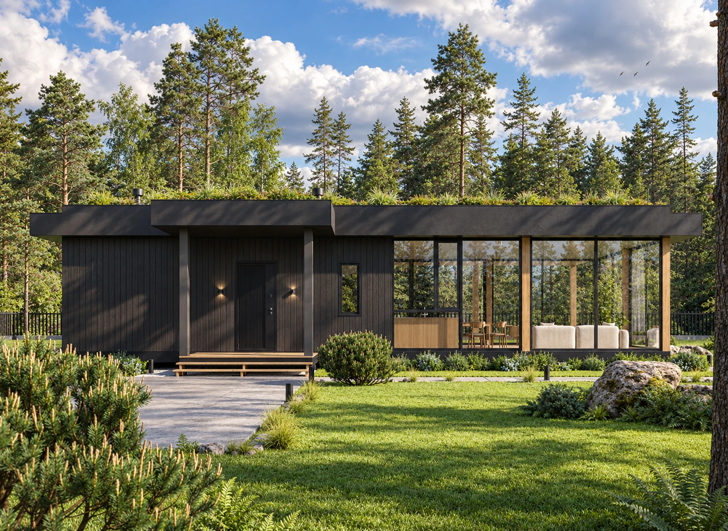
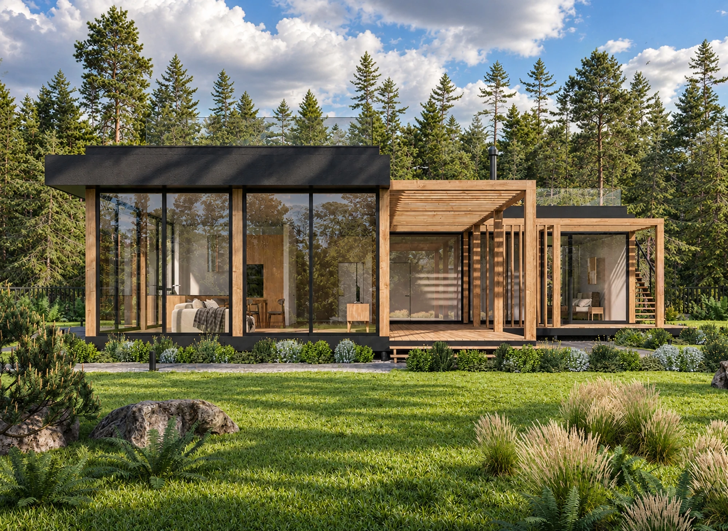
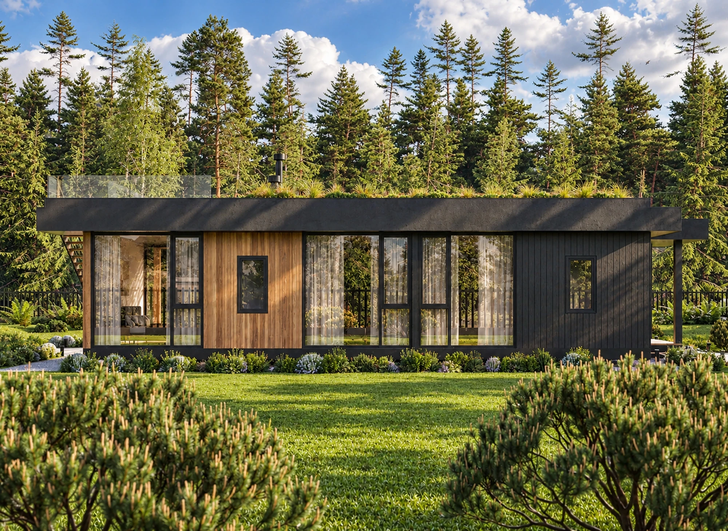
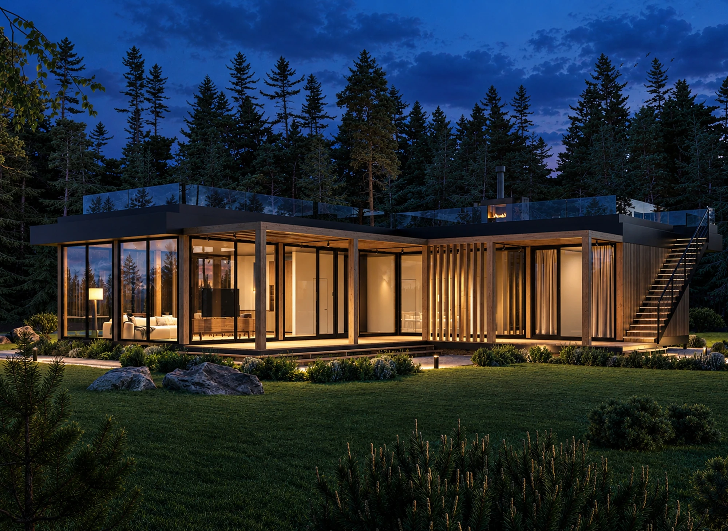
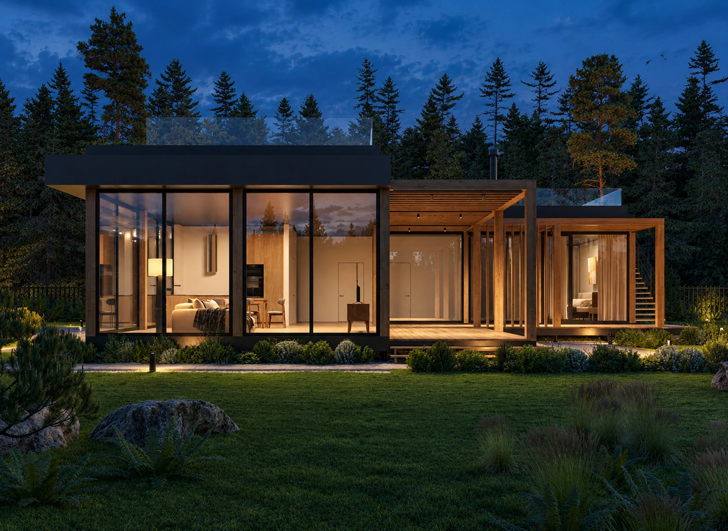
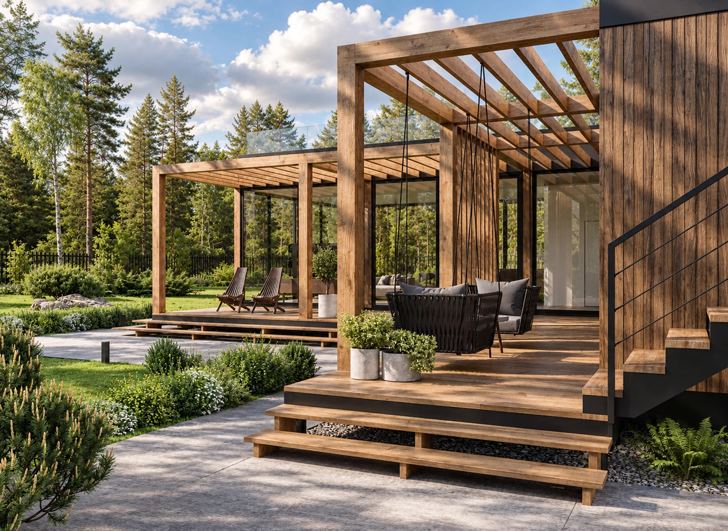
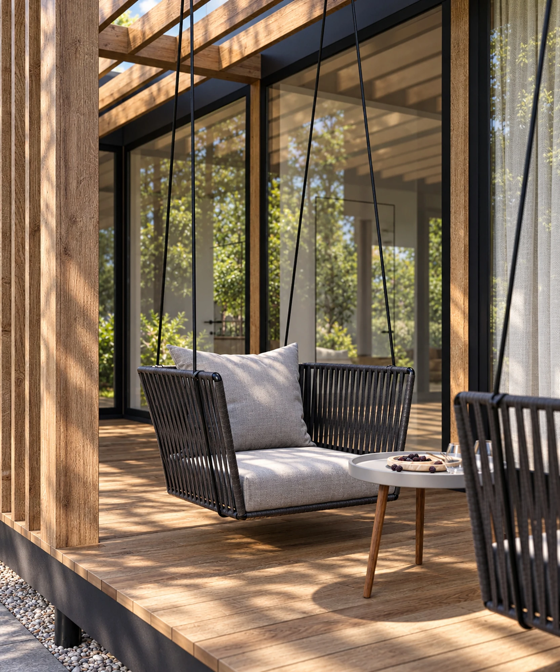
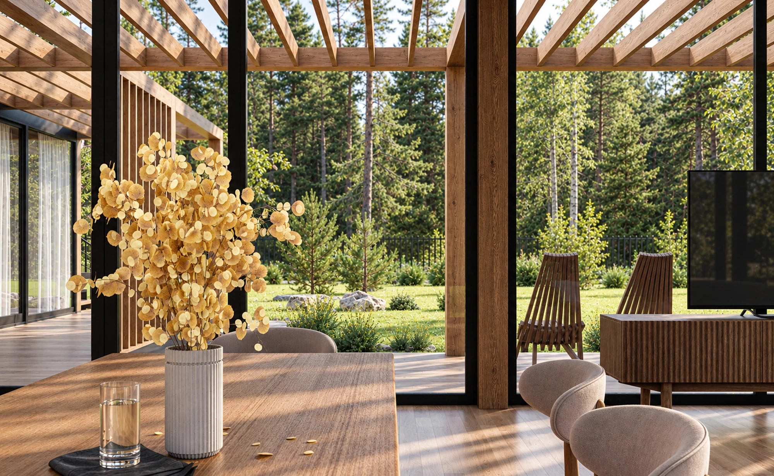
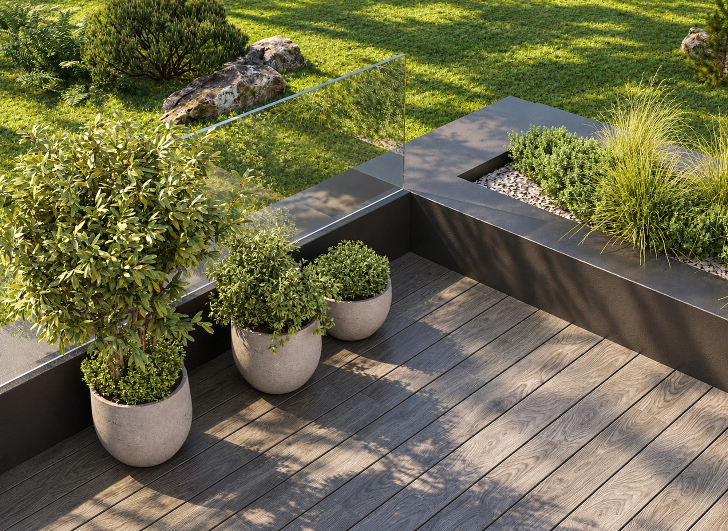
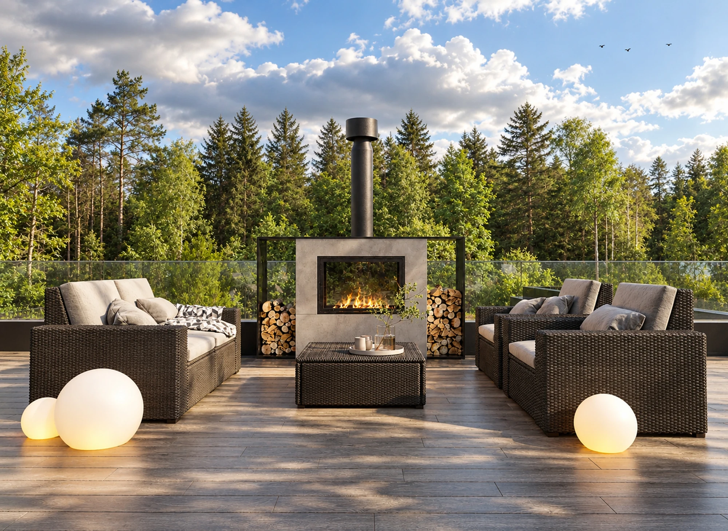
The L-shaped composition embraces the terrace, creating a sheltered outdoor place to gather. A pergola sets a rhythm of light and shadow, while wide openings connect the home to the garden, from an unhurried breakfast to an evening outdoors.
Behind the restrained facade lies a practical layout. The 134.1 m² home includes an open kitchen and living area, a study, a guest room and a primary bedroom with a dressing room. The main spaces share a single level, with utility areas supporting a calm, uncluttered home.
At dusk, light from the windows softly defines the living spaces. Subtle lighting reveals the timber grain and the depth of the terrace, giving the crisp geometry a warm and welcoming presence.