Apartment in Belgrade Waterfront
Contemporary apartment for a young family
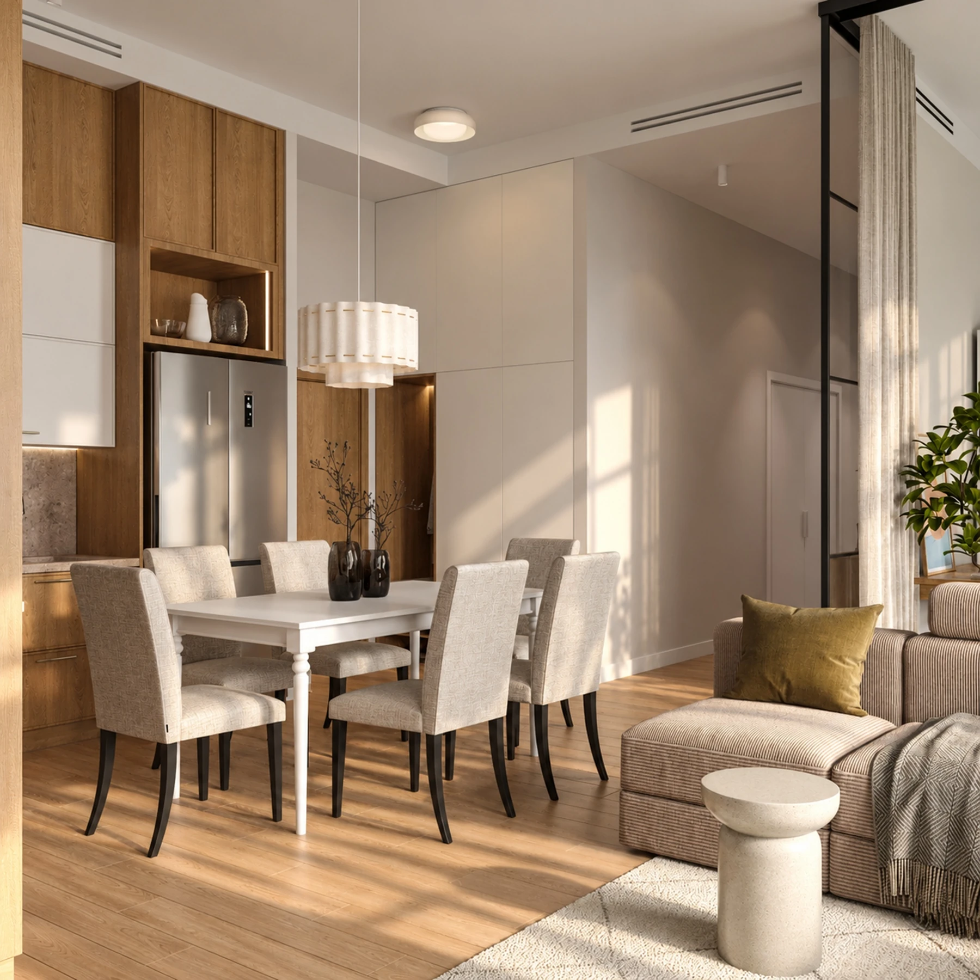
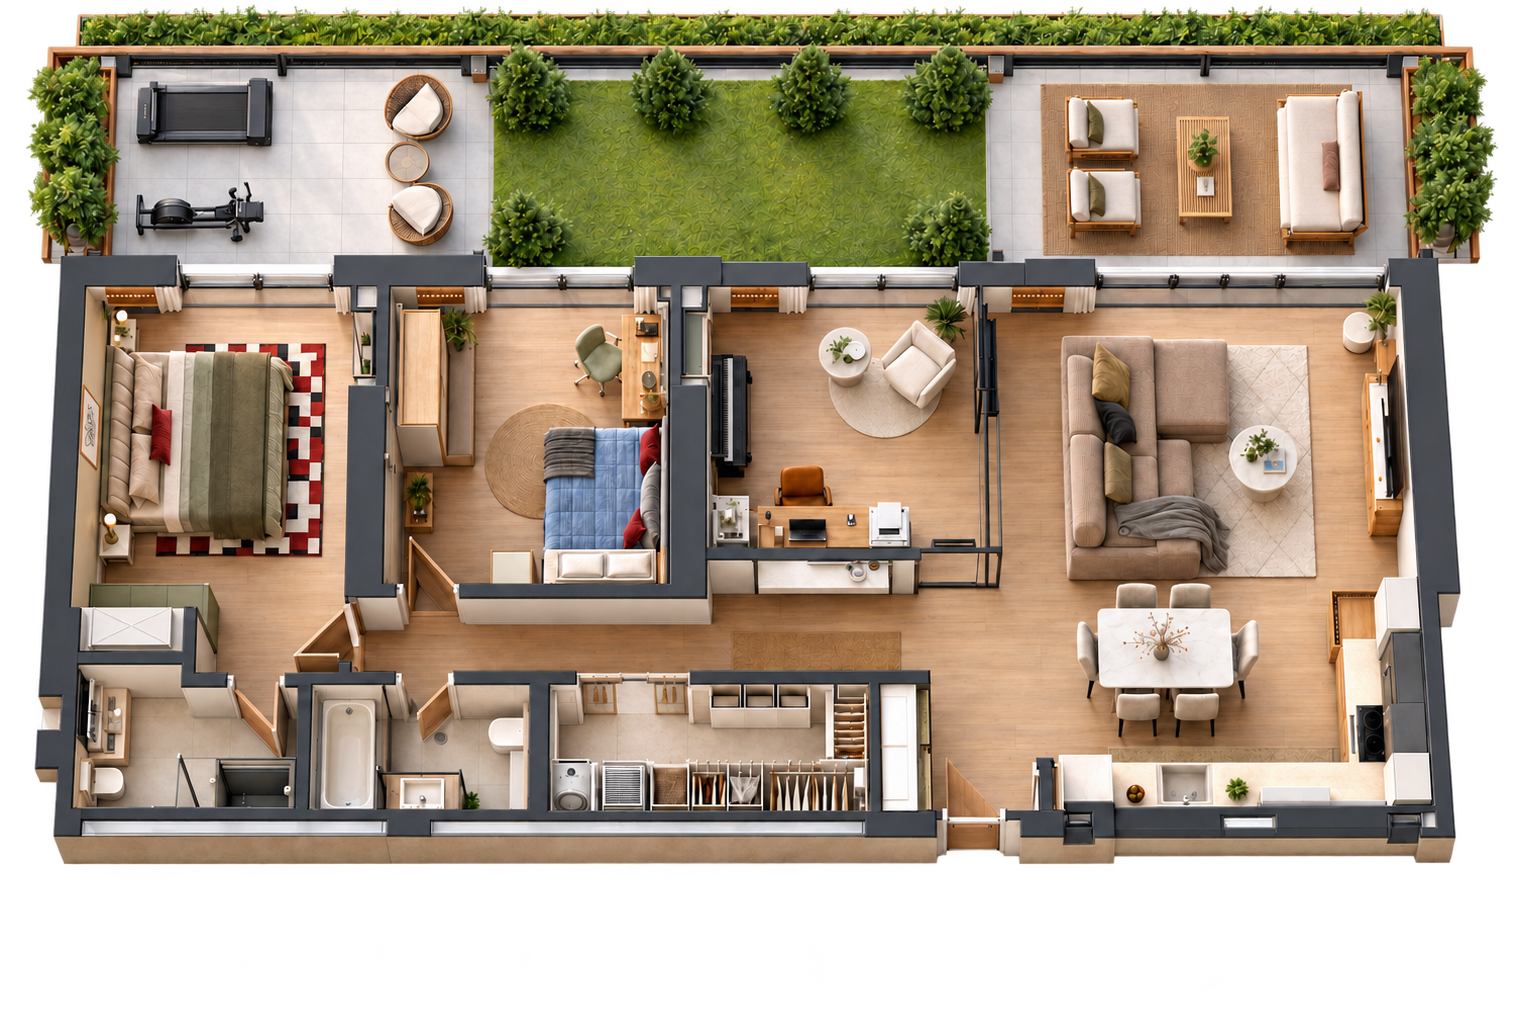
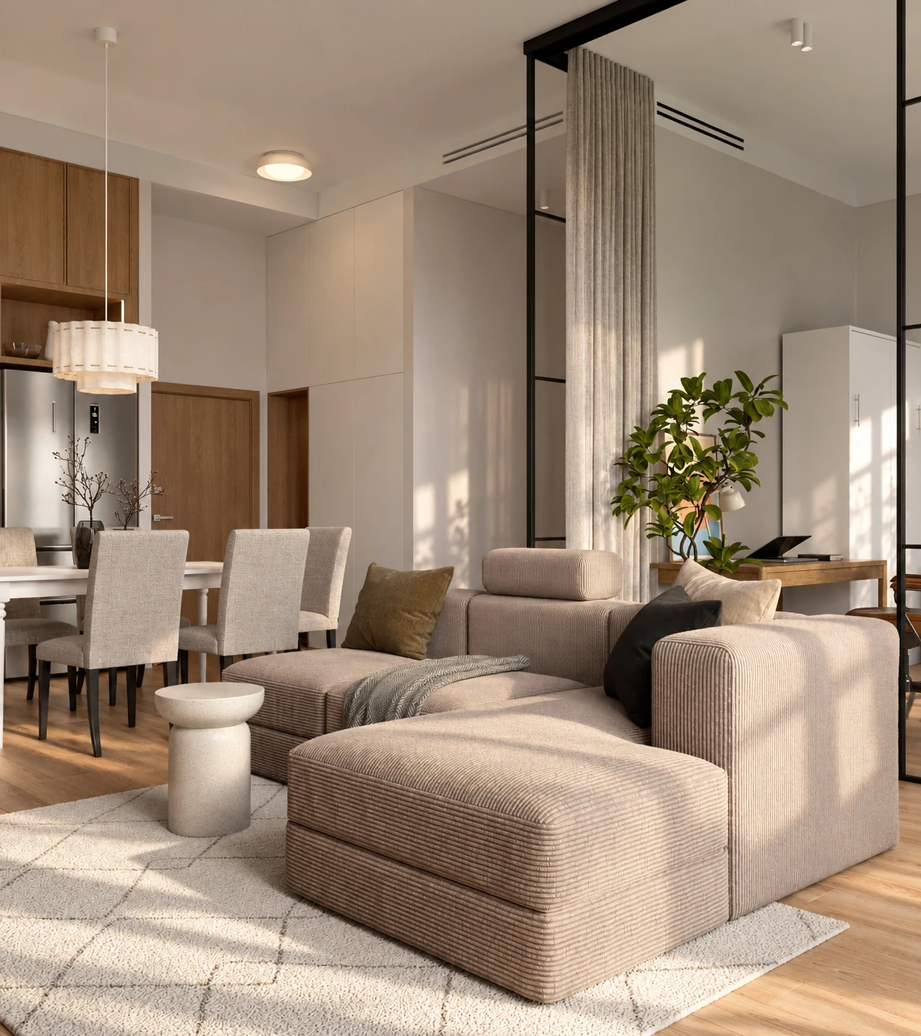
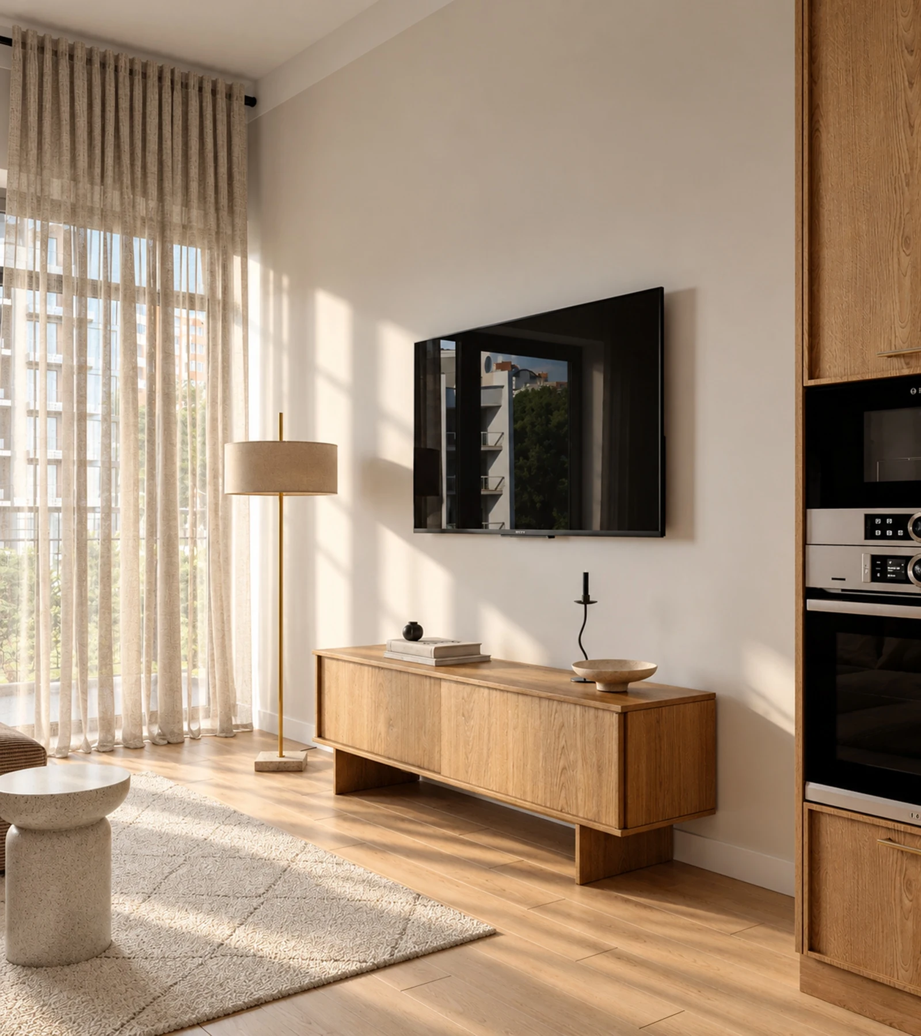
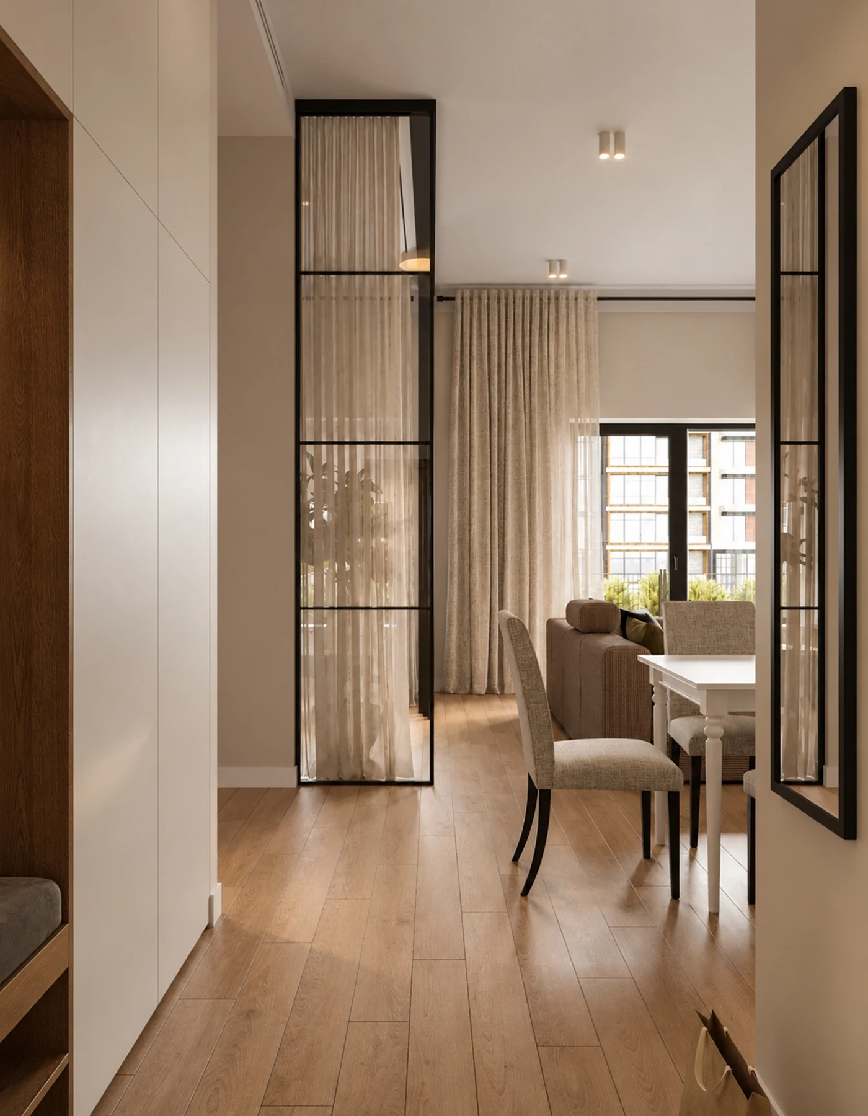
In Belgrade Waterfront, we designed a contemporary apartment for a young family with a child. The balance is personal: spending time together and gathering around one table, while keeping a place for quiet, work and rest. A light palette, warm wood textures and soft daylight make the interior calm and welcoming, ready to become part of the family’s everyday rituals.
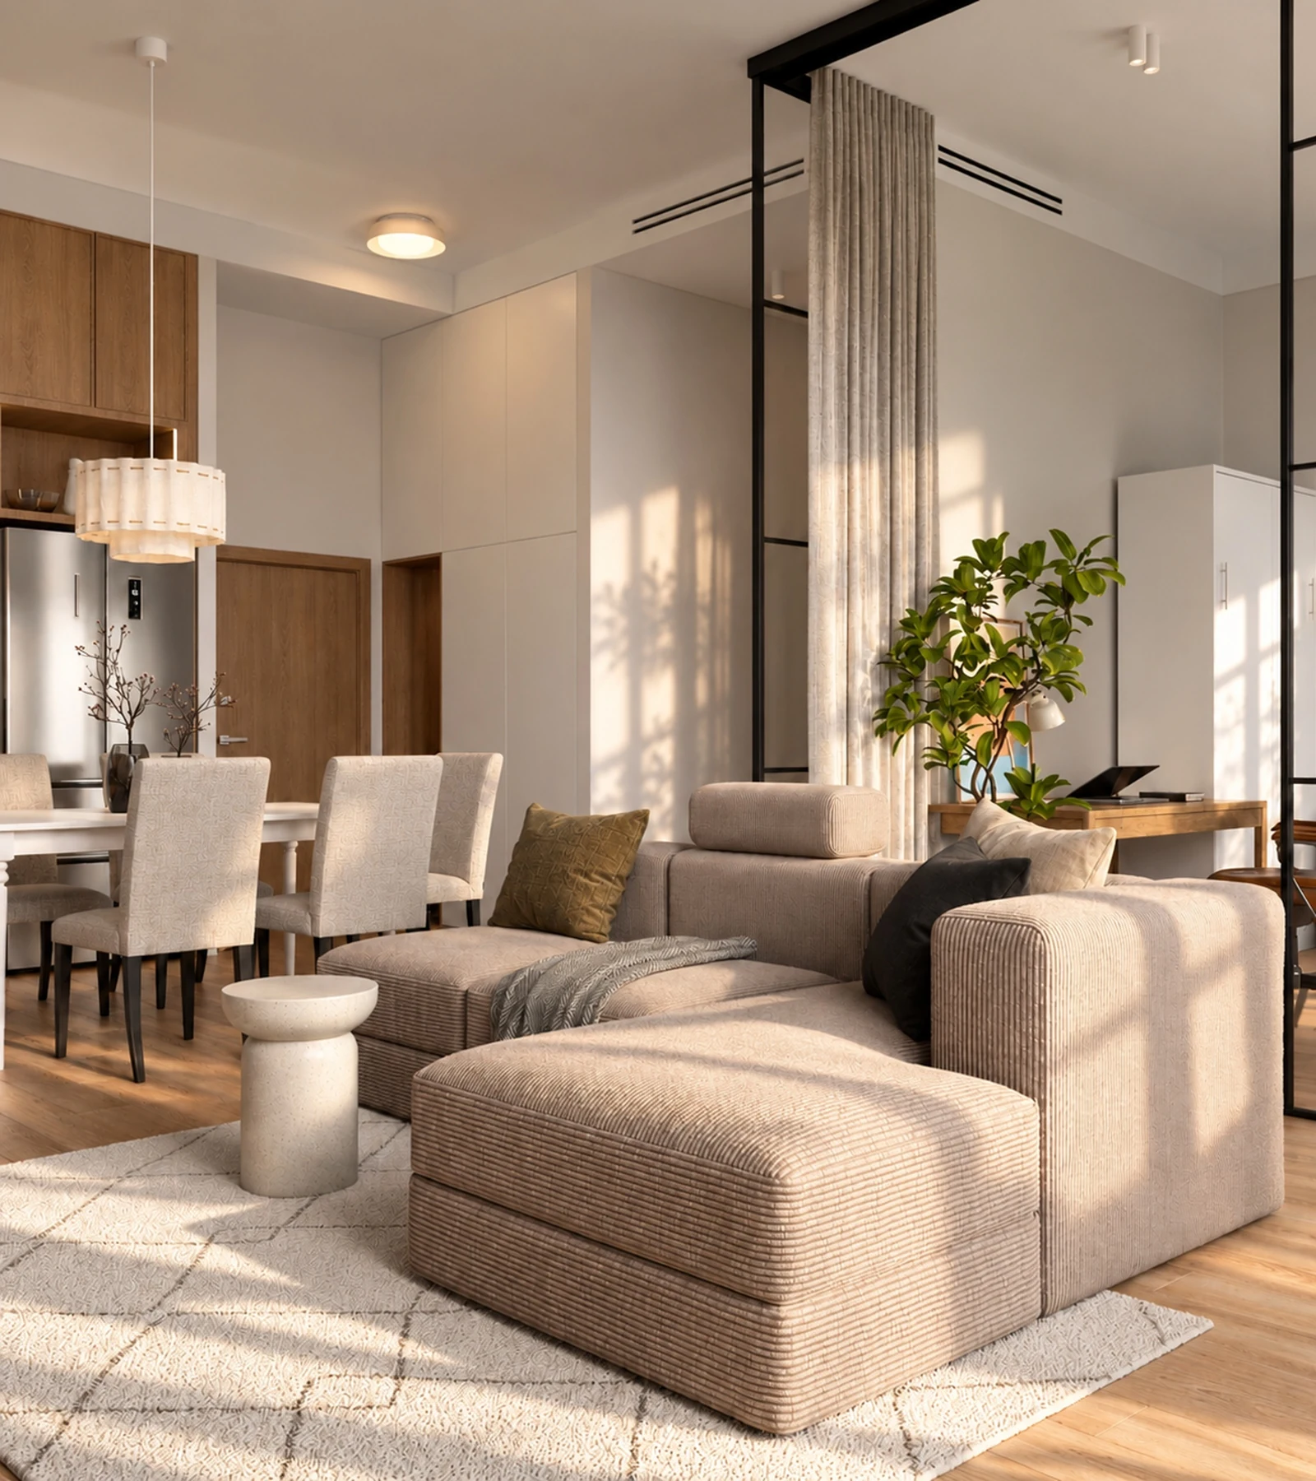
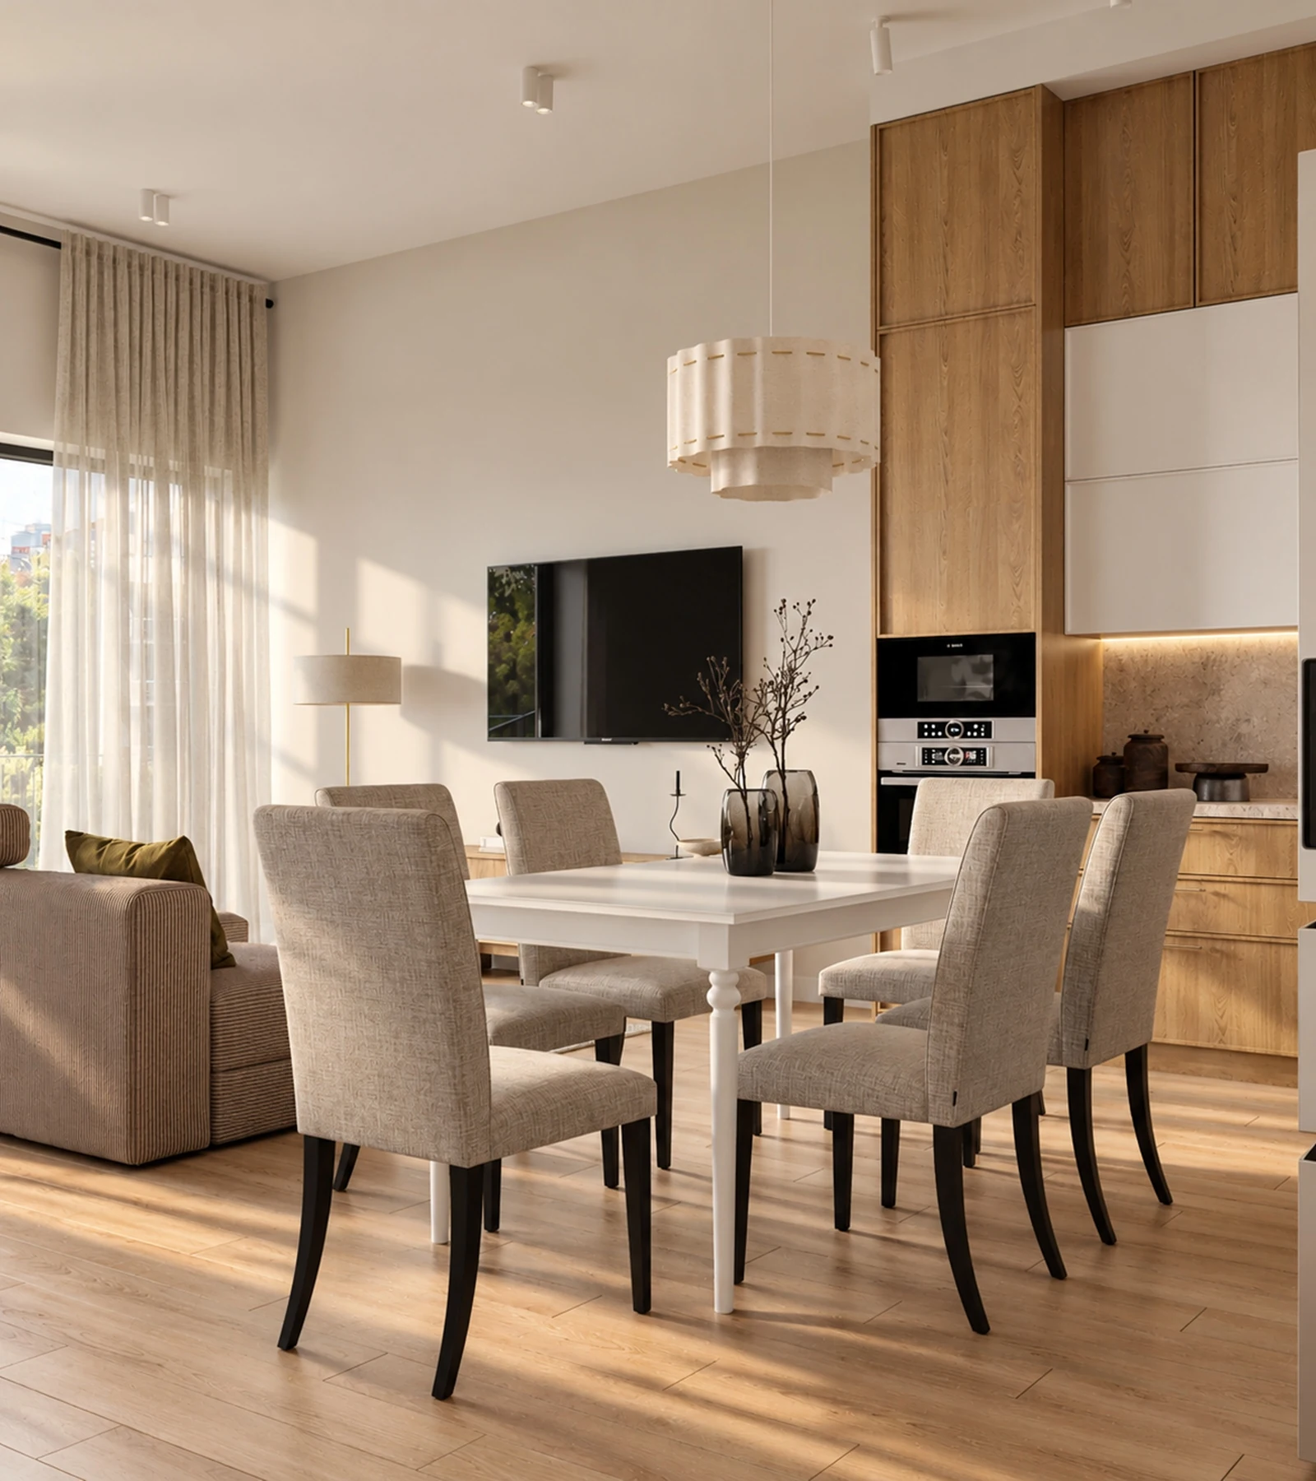
A place for shared days
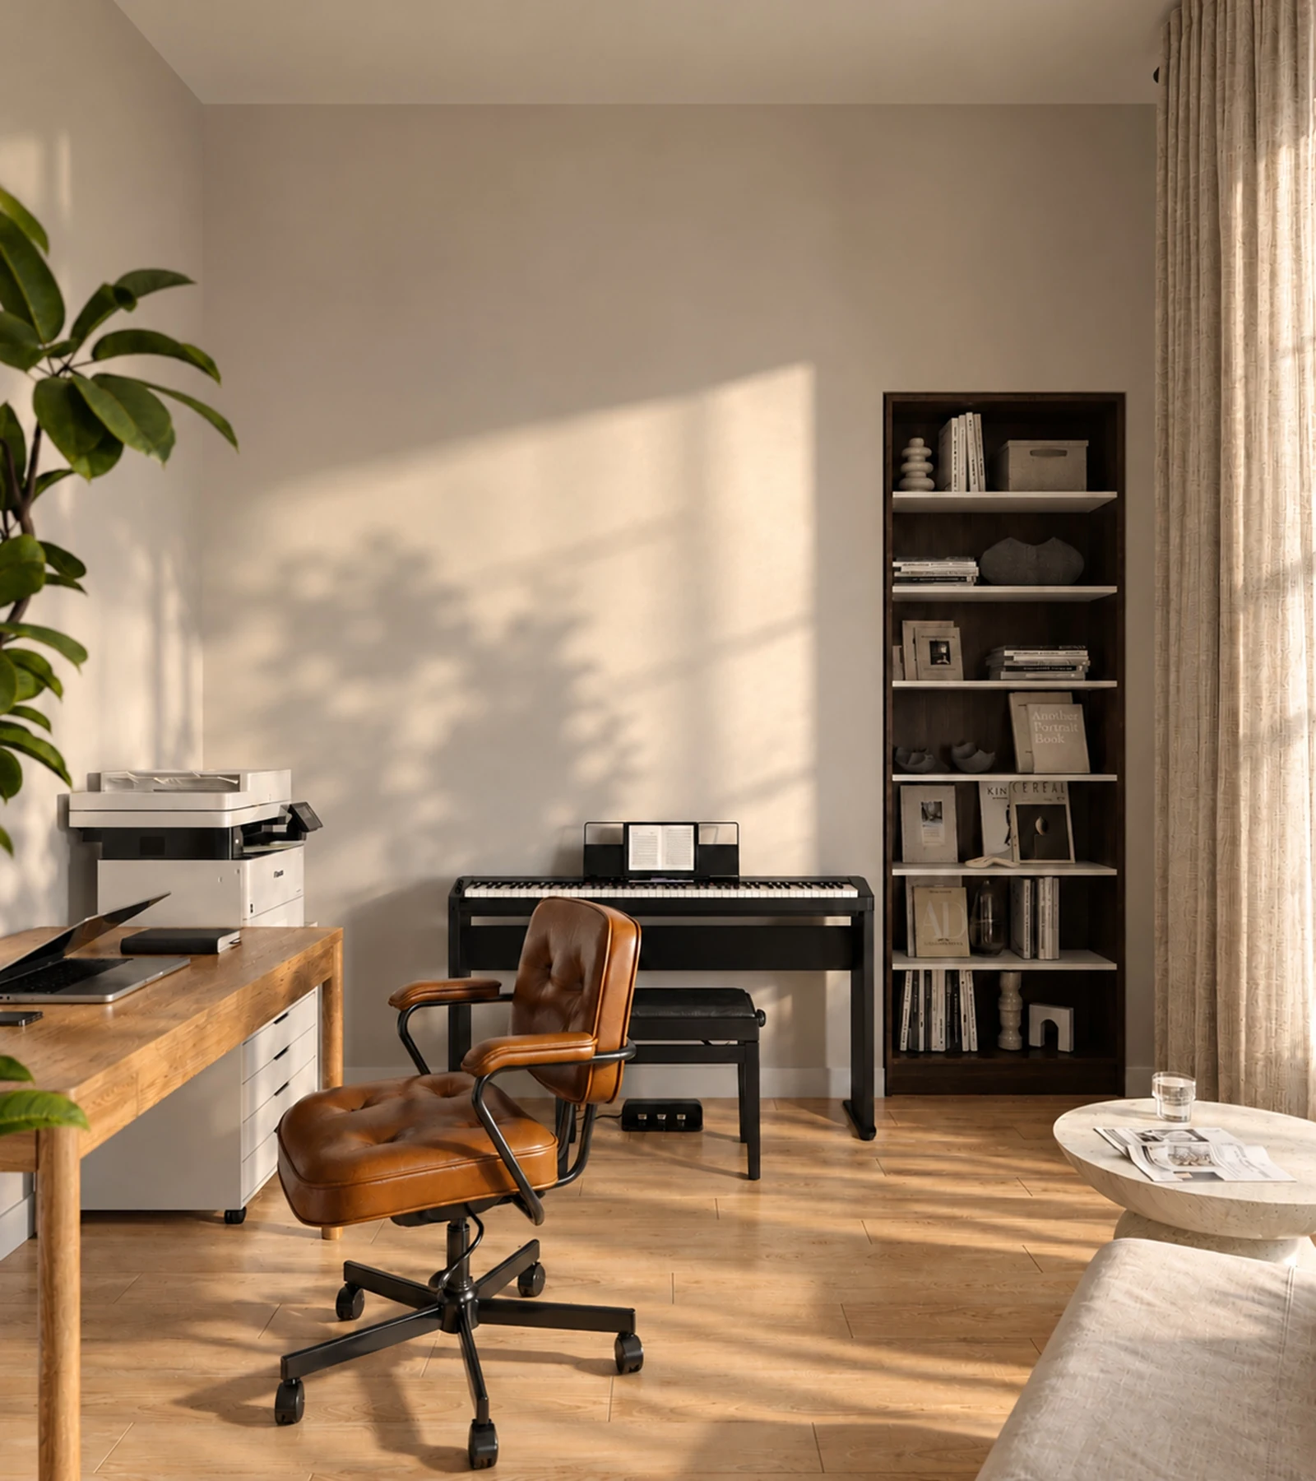
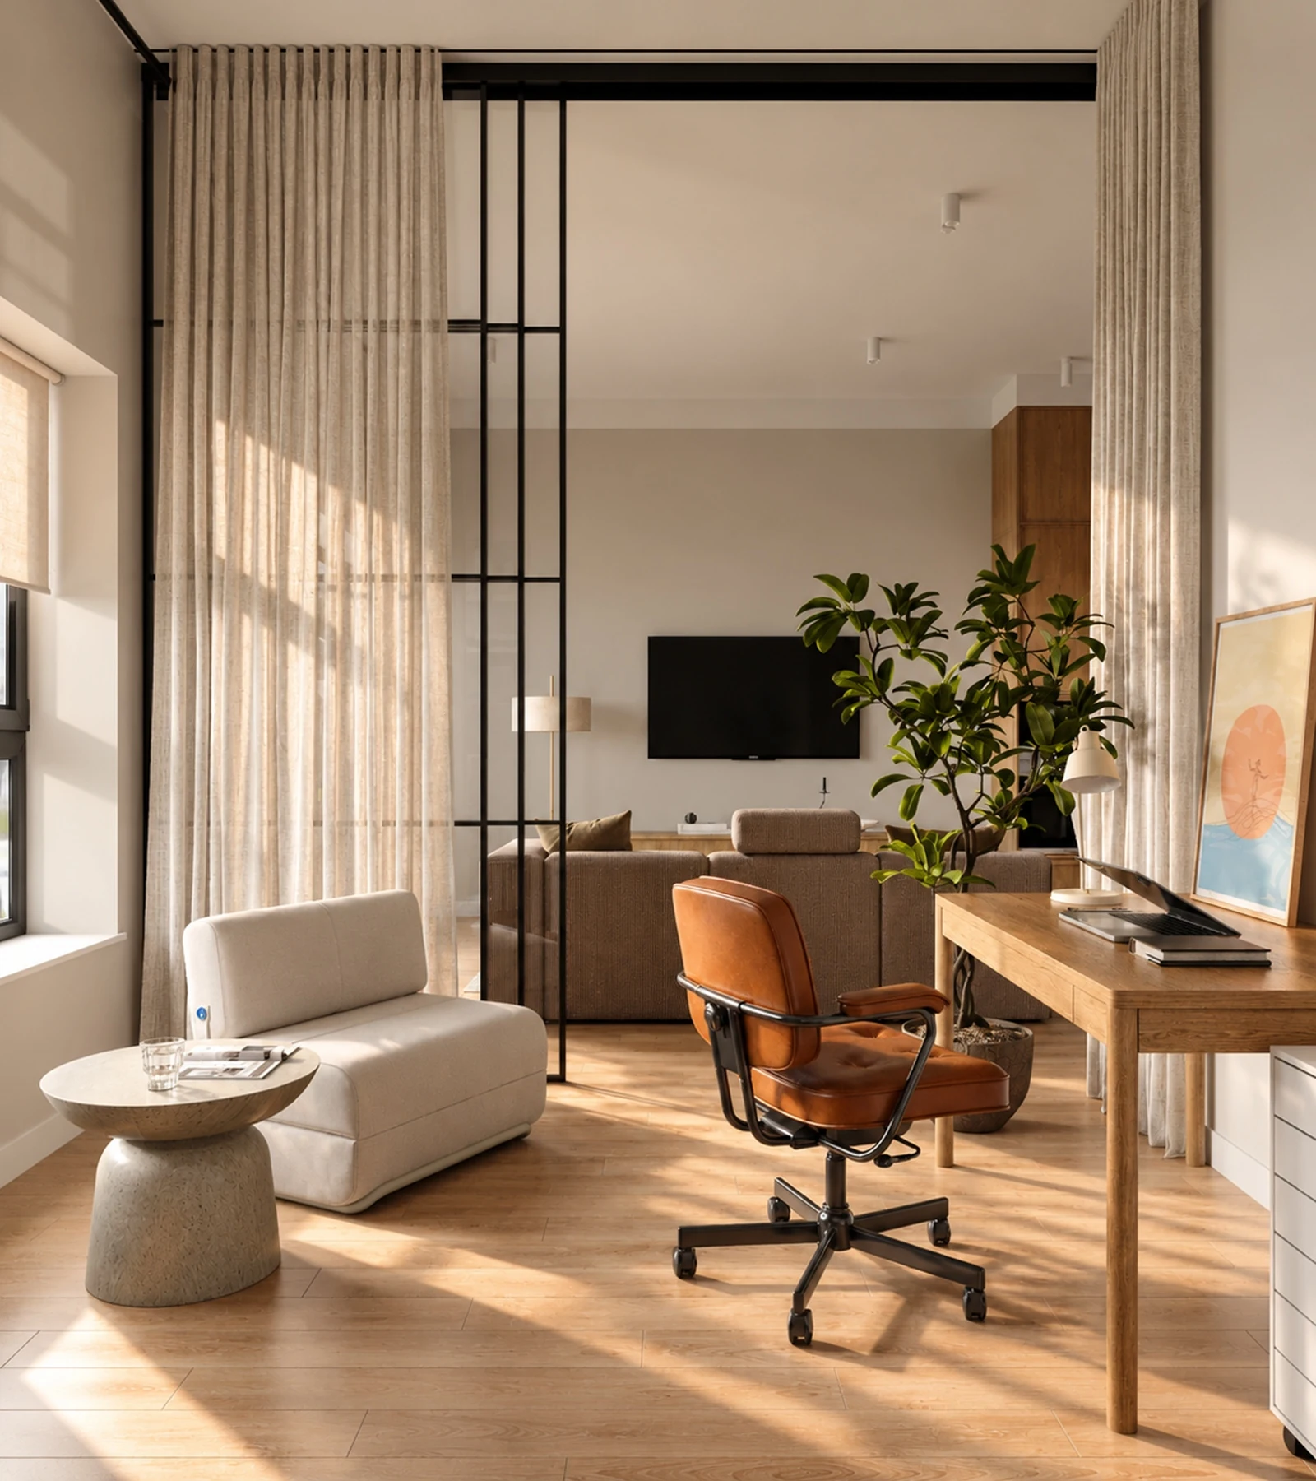
The kitchen and living area form the heart of the apartment. A generous table brings the family together for breakfast, plans and evenings with friends. Soft furniture creates a more relaxed rhythm, while light and warm tones connect the different zones. A separate study provides a focused place to work within the comfort of home.
A space of one’s own
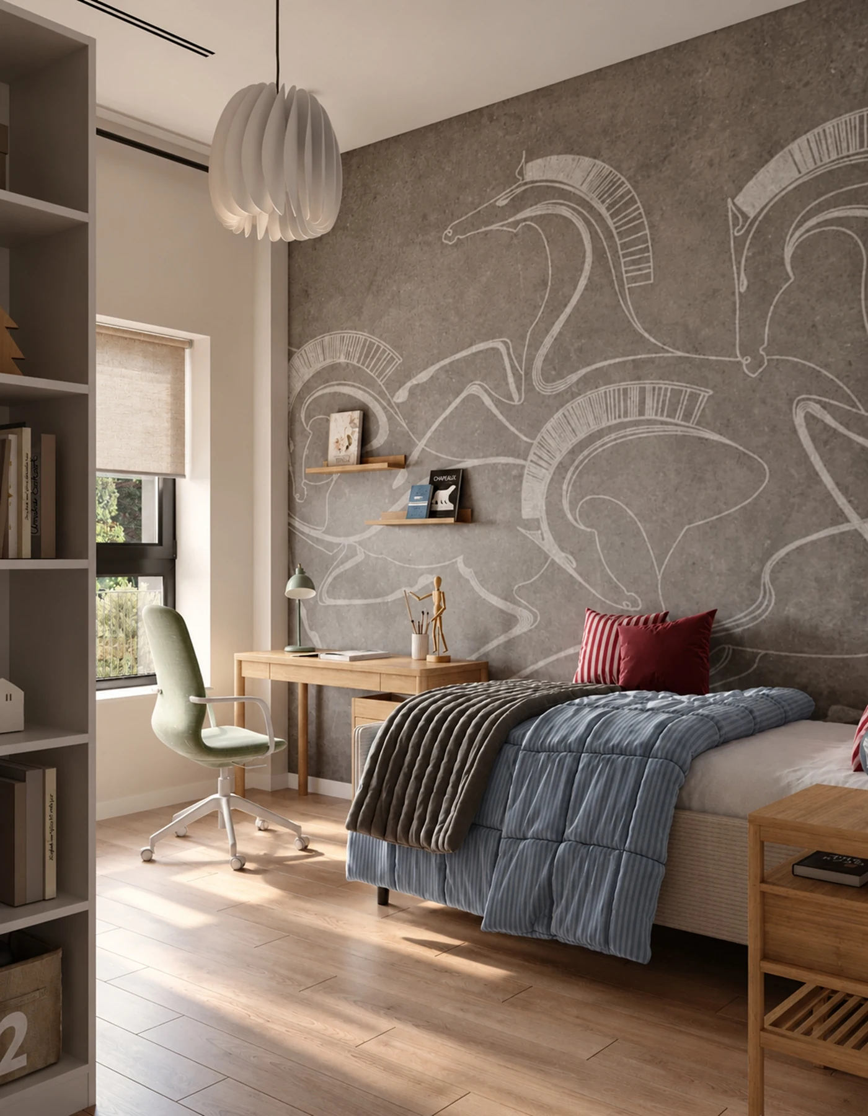
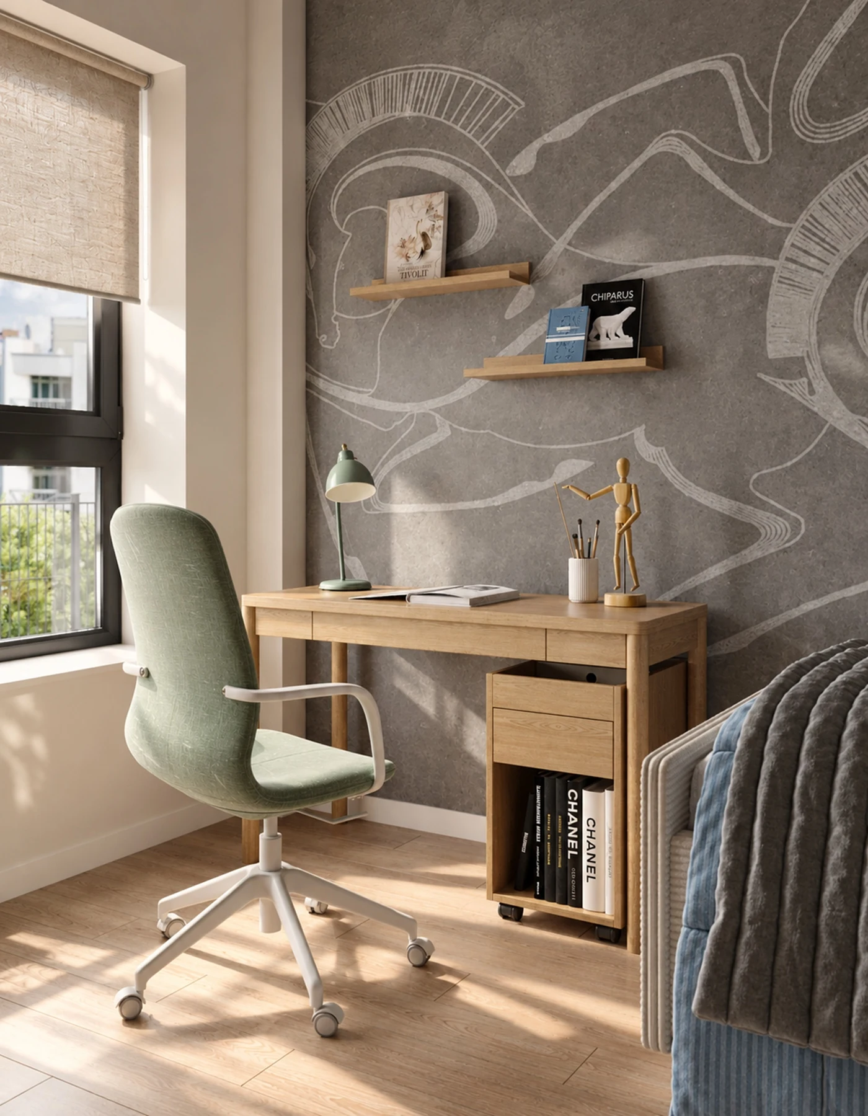
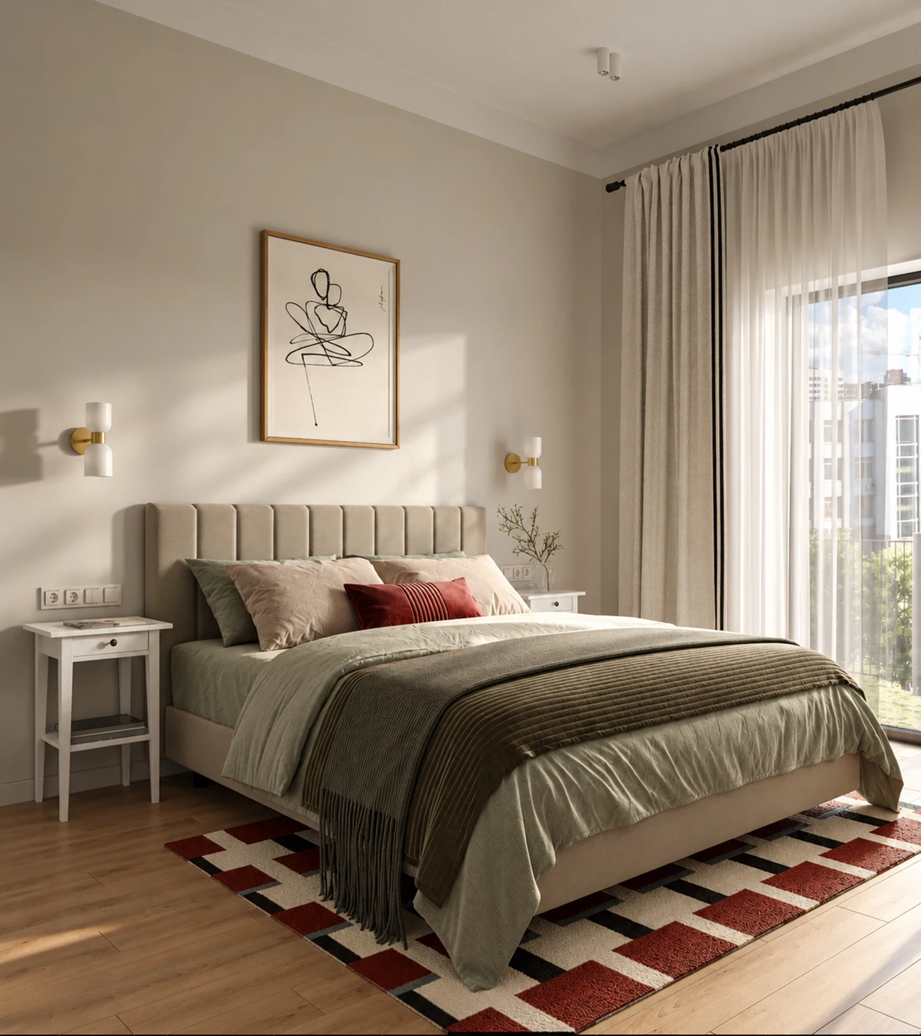
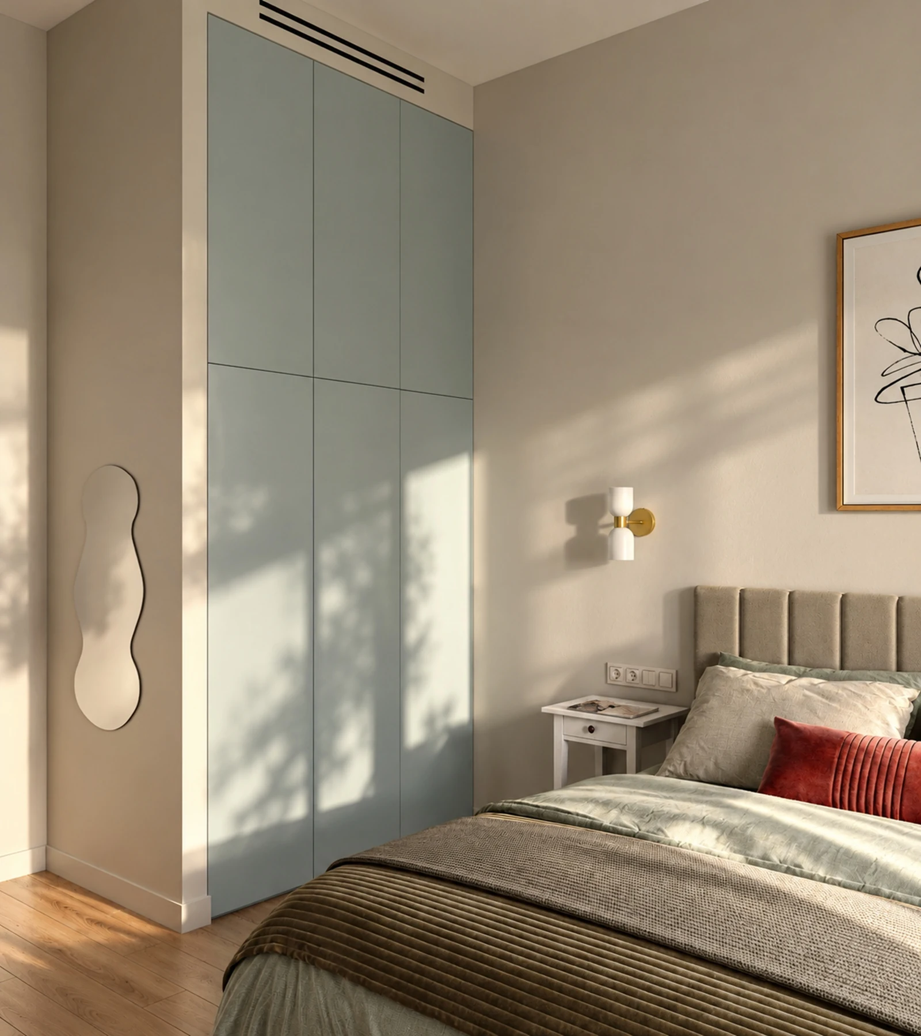
The child’s room is designed to grow with its occupant, with places for sleep, study and personal interests. A distinctive feature wall gives it character, while the calm foundation can adapt as the child grows. The parents’ bedroom takes a softer approach: muted greens, natural motifs and tactile fabrics help the day give way to rest.
An unobtrusive sense of order
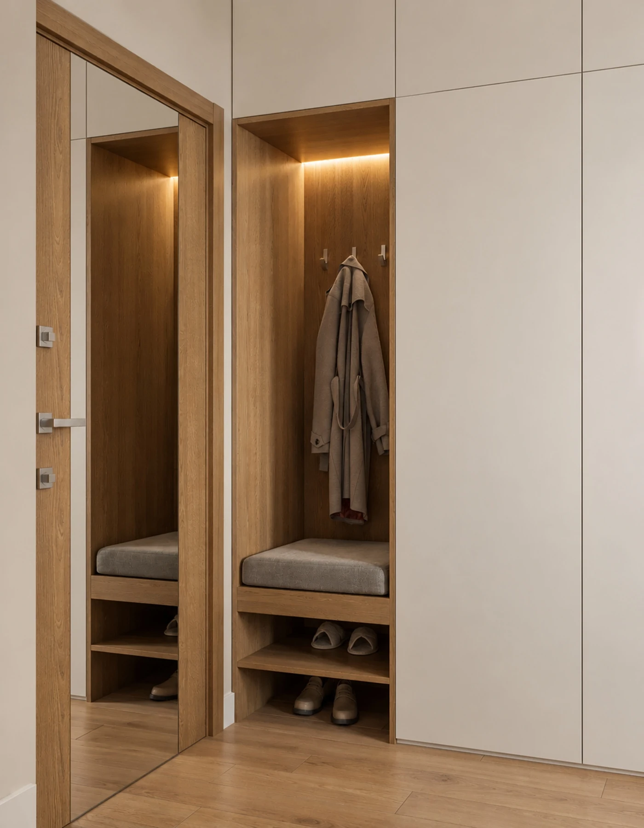
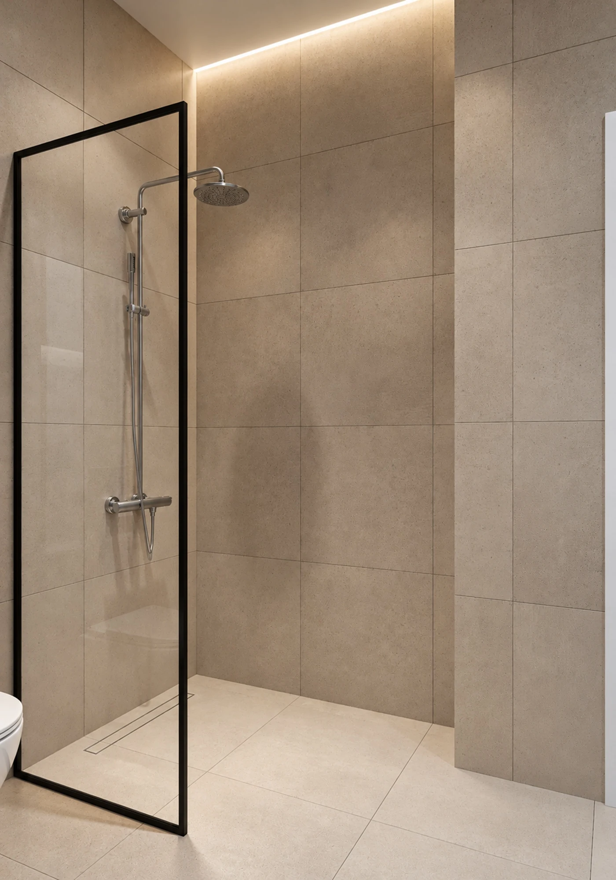
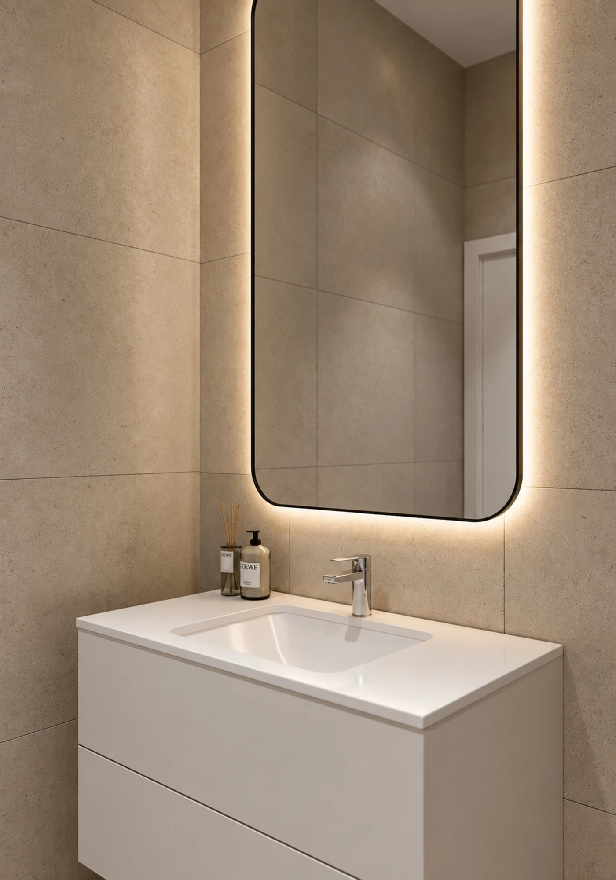
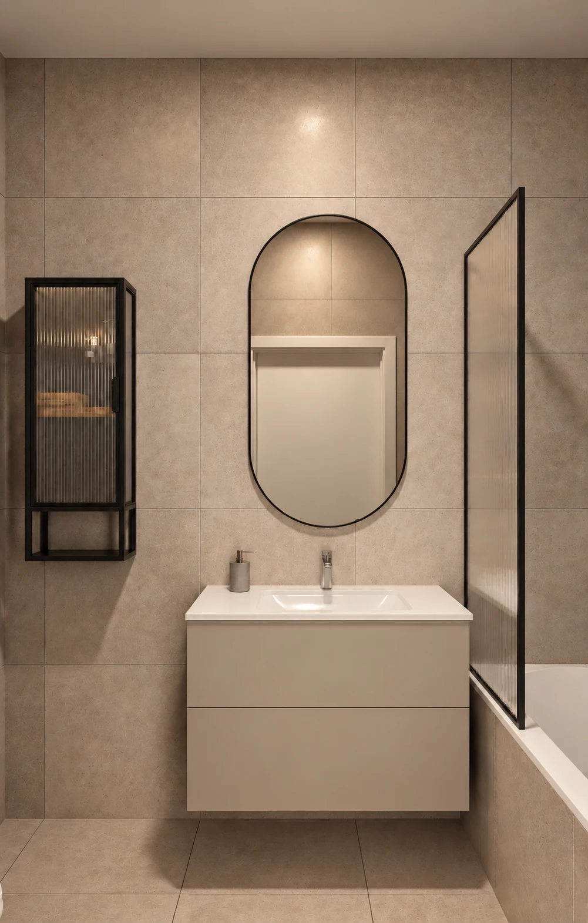
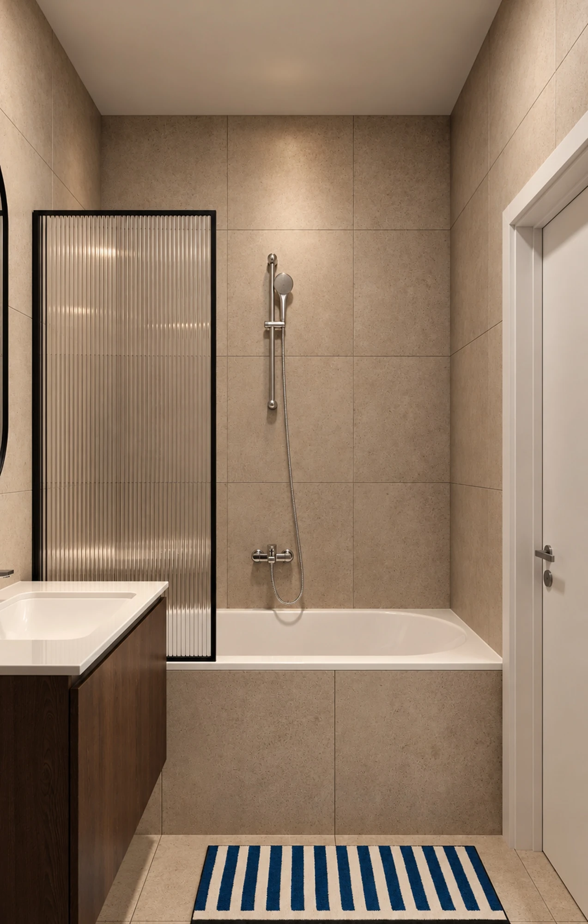
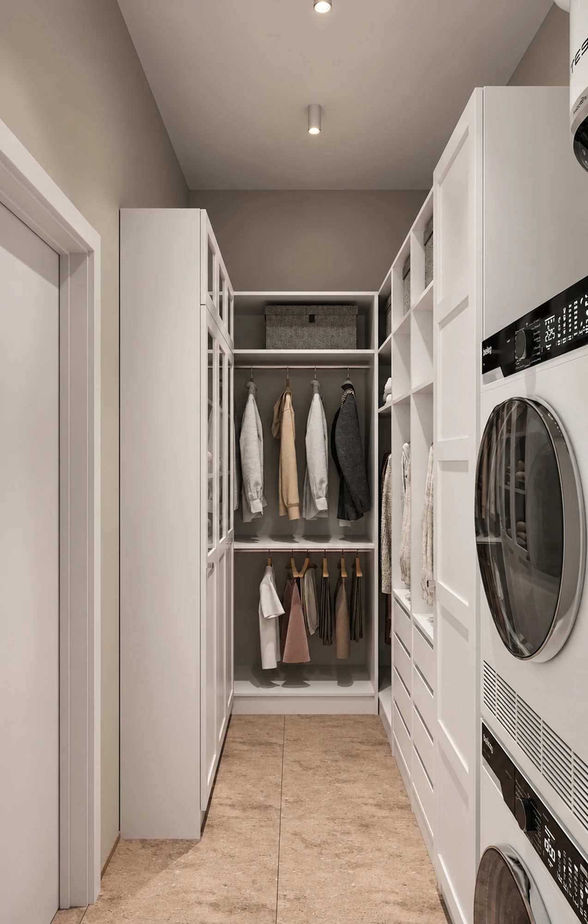
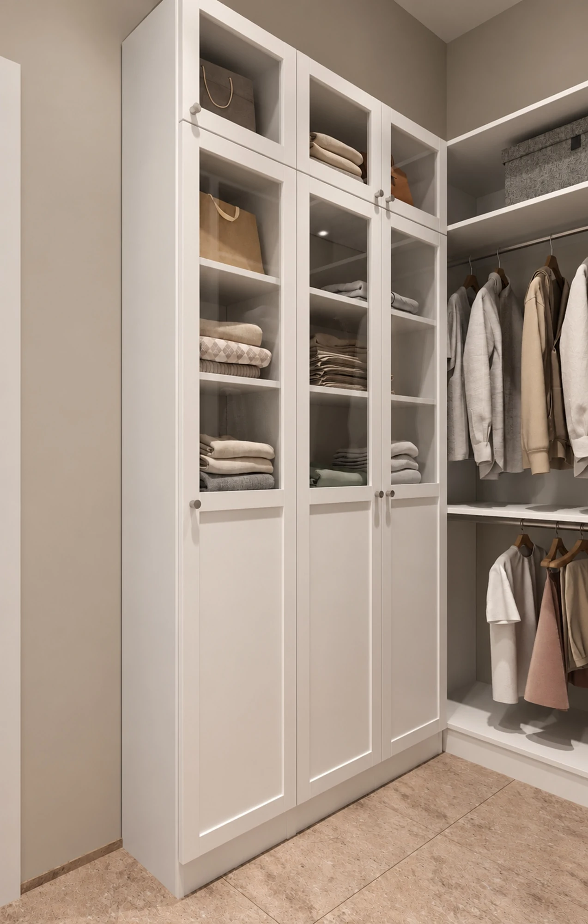
Storage and everyday routines are part of the apartment’s overall logic. Calm cabinet fronts conceal the essentials, while a dressing room and utility area keep domestic tasks out of the living spaces. Lighting, mirrors and a consistent palette create a coherent interior in which functionality supports the atmosphere.
The terrace as an extension of home
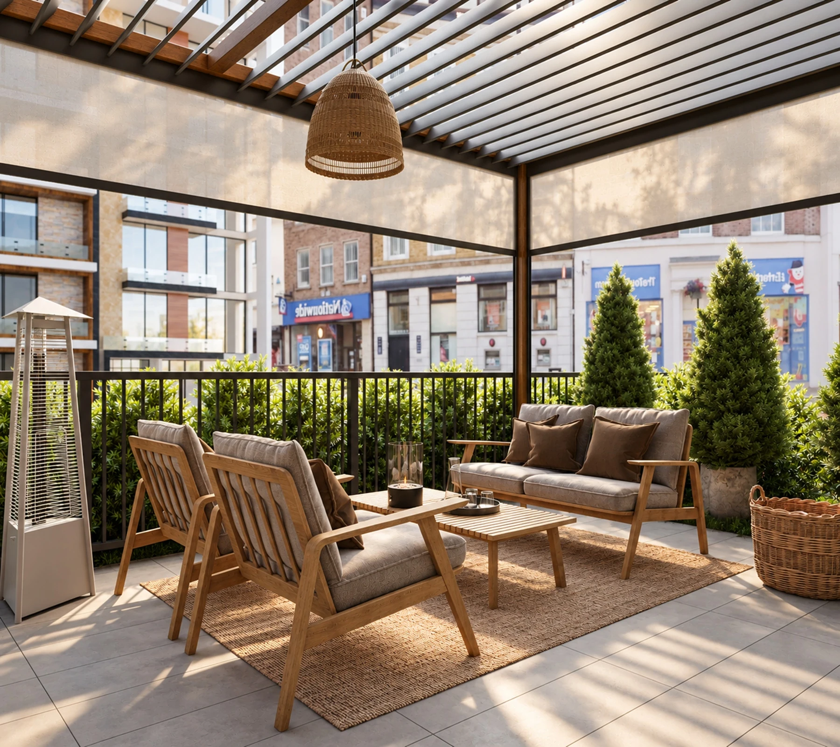
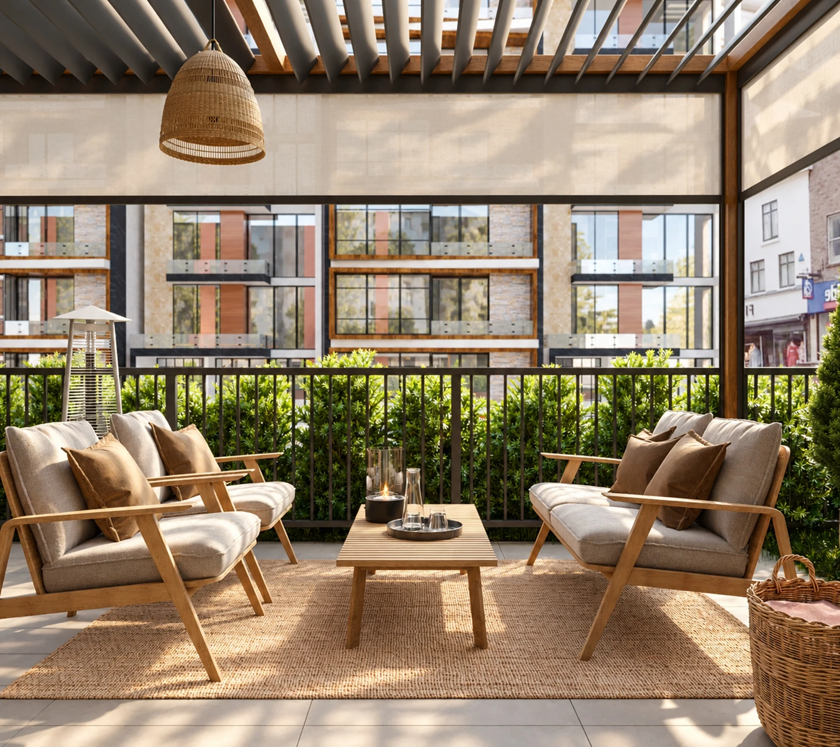
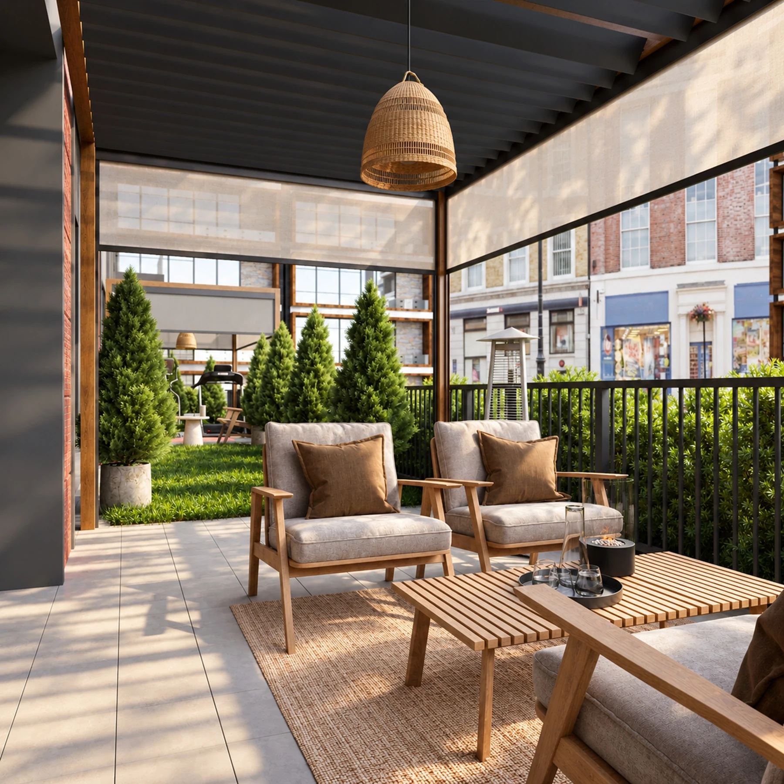
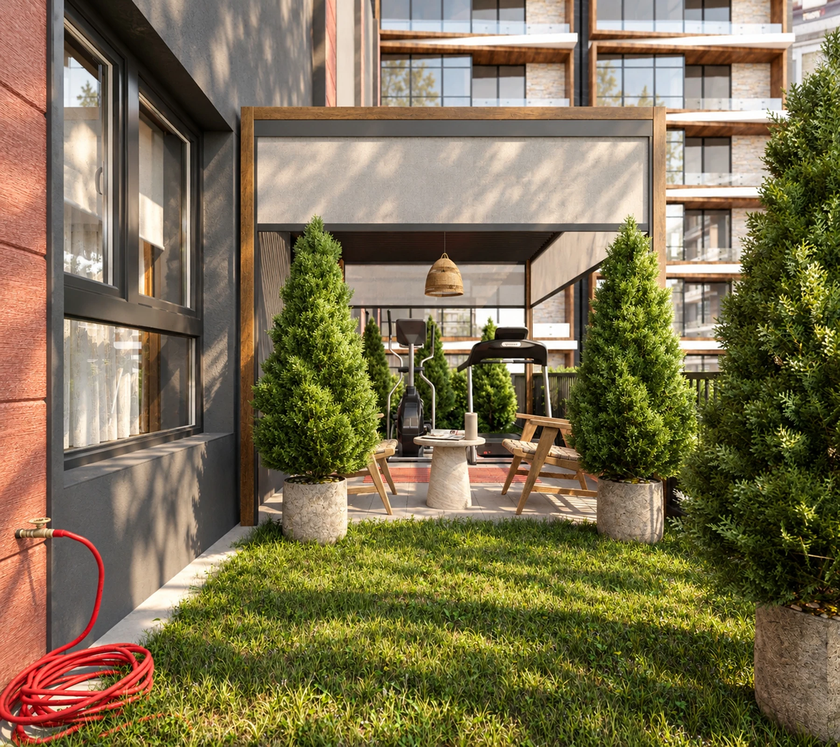
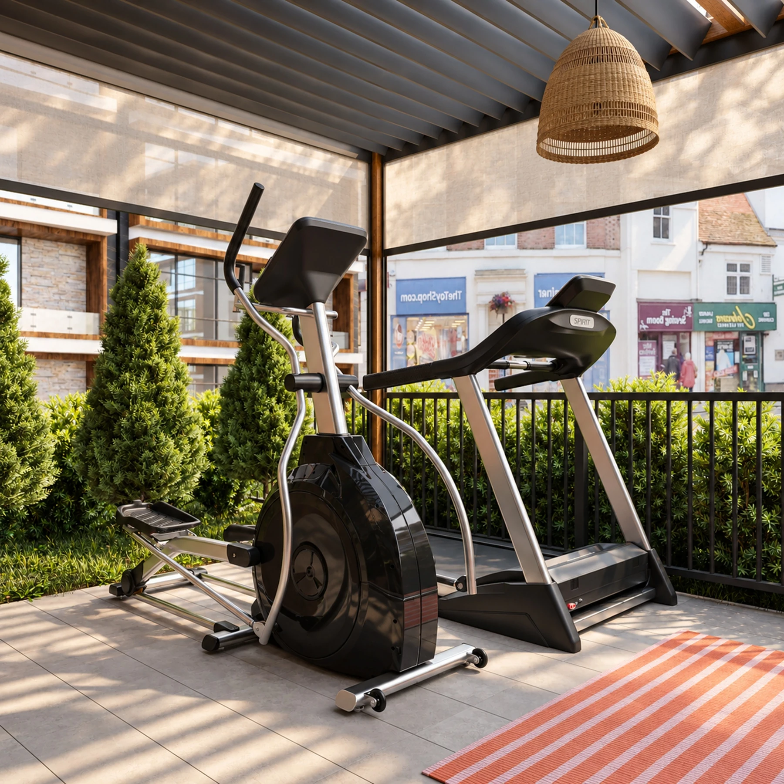
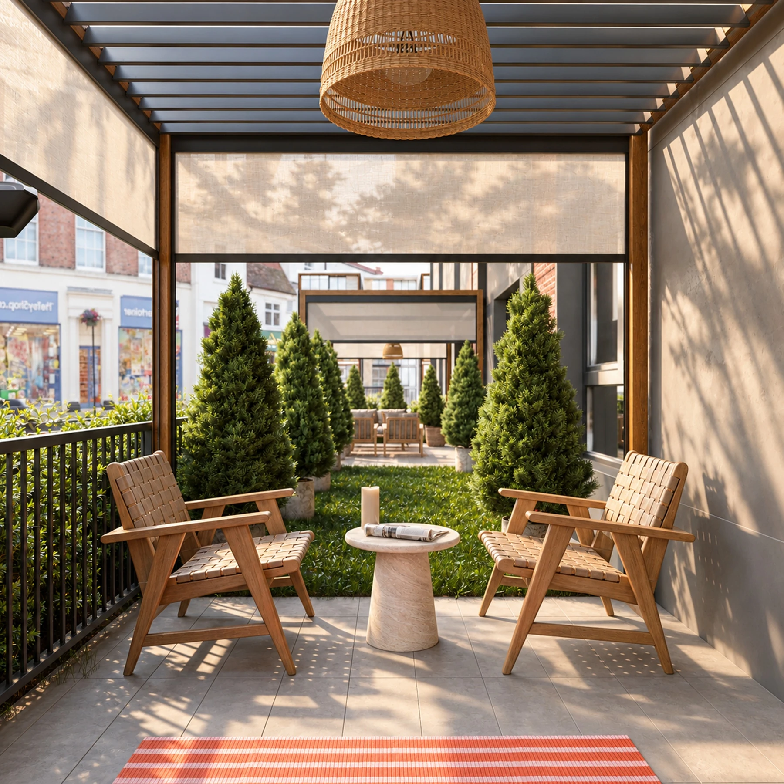
A private 35.9 m² terrace extends daily life outdoors: morning coffee, a shared meal, a book or exercise. Plants and the shade of the pergola make the setting feel more intimate, while comfortable seating invites the family to stay outside a little longer.
Interior floor area: 91.7 m². Terrace area: 35.9 m².