Квартира в ЖК Донской Олимп
Двухкомнатная квартира

A good layout reveals itself in the ease of everyday life. At Donskoy Olimp, every object has its place, every activity has a comfortable setting, and the interior feels calm and open. A compact apartment becomes a complete home: warm, composed and ready for daily life.
Function begins with simple experiences: an easy route from the entrance to the kitchen, gathering around the table, settling on the sofa with a book or finishing work in peace. Furniture and storage form part of the architecture, allowing the eye to move freely across light surfaces. Wood tones, soft grey and muted green bring the spaces together. Their apparent simplicity rests on careful attention to dimensions, circulation and familiar human movements.
Space for everyday life
The table brings people together; the sofa invites relaxation. A clear route connects them, while daylight reaches into the room. The shared space accommodates different activities without losing its coherent, calm character.
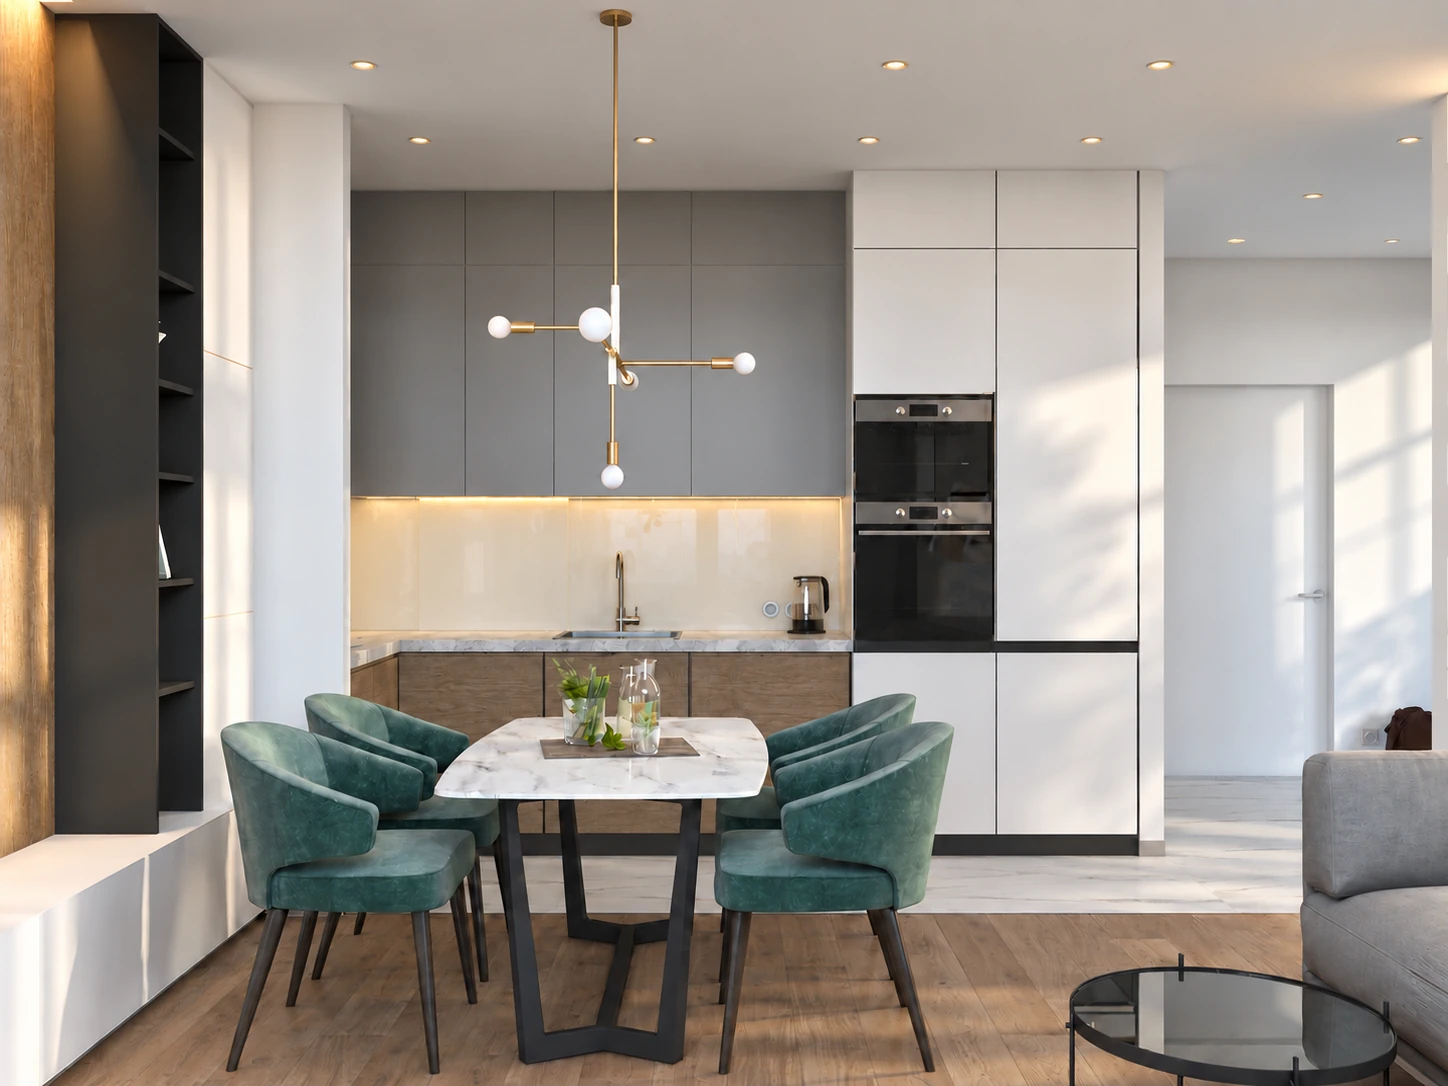
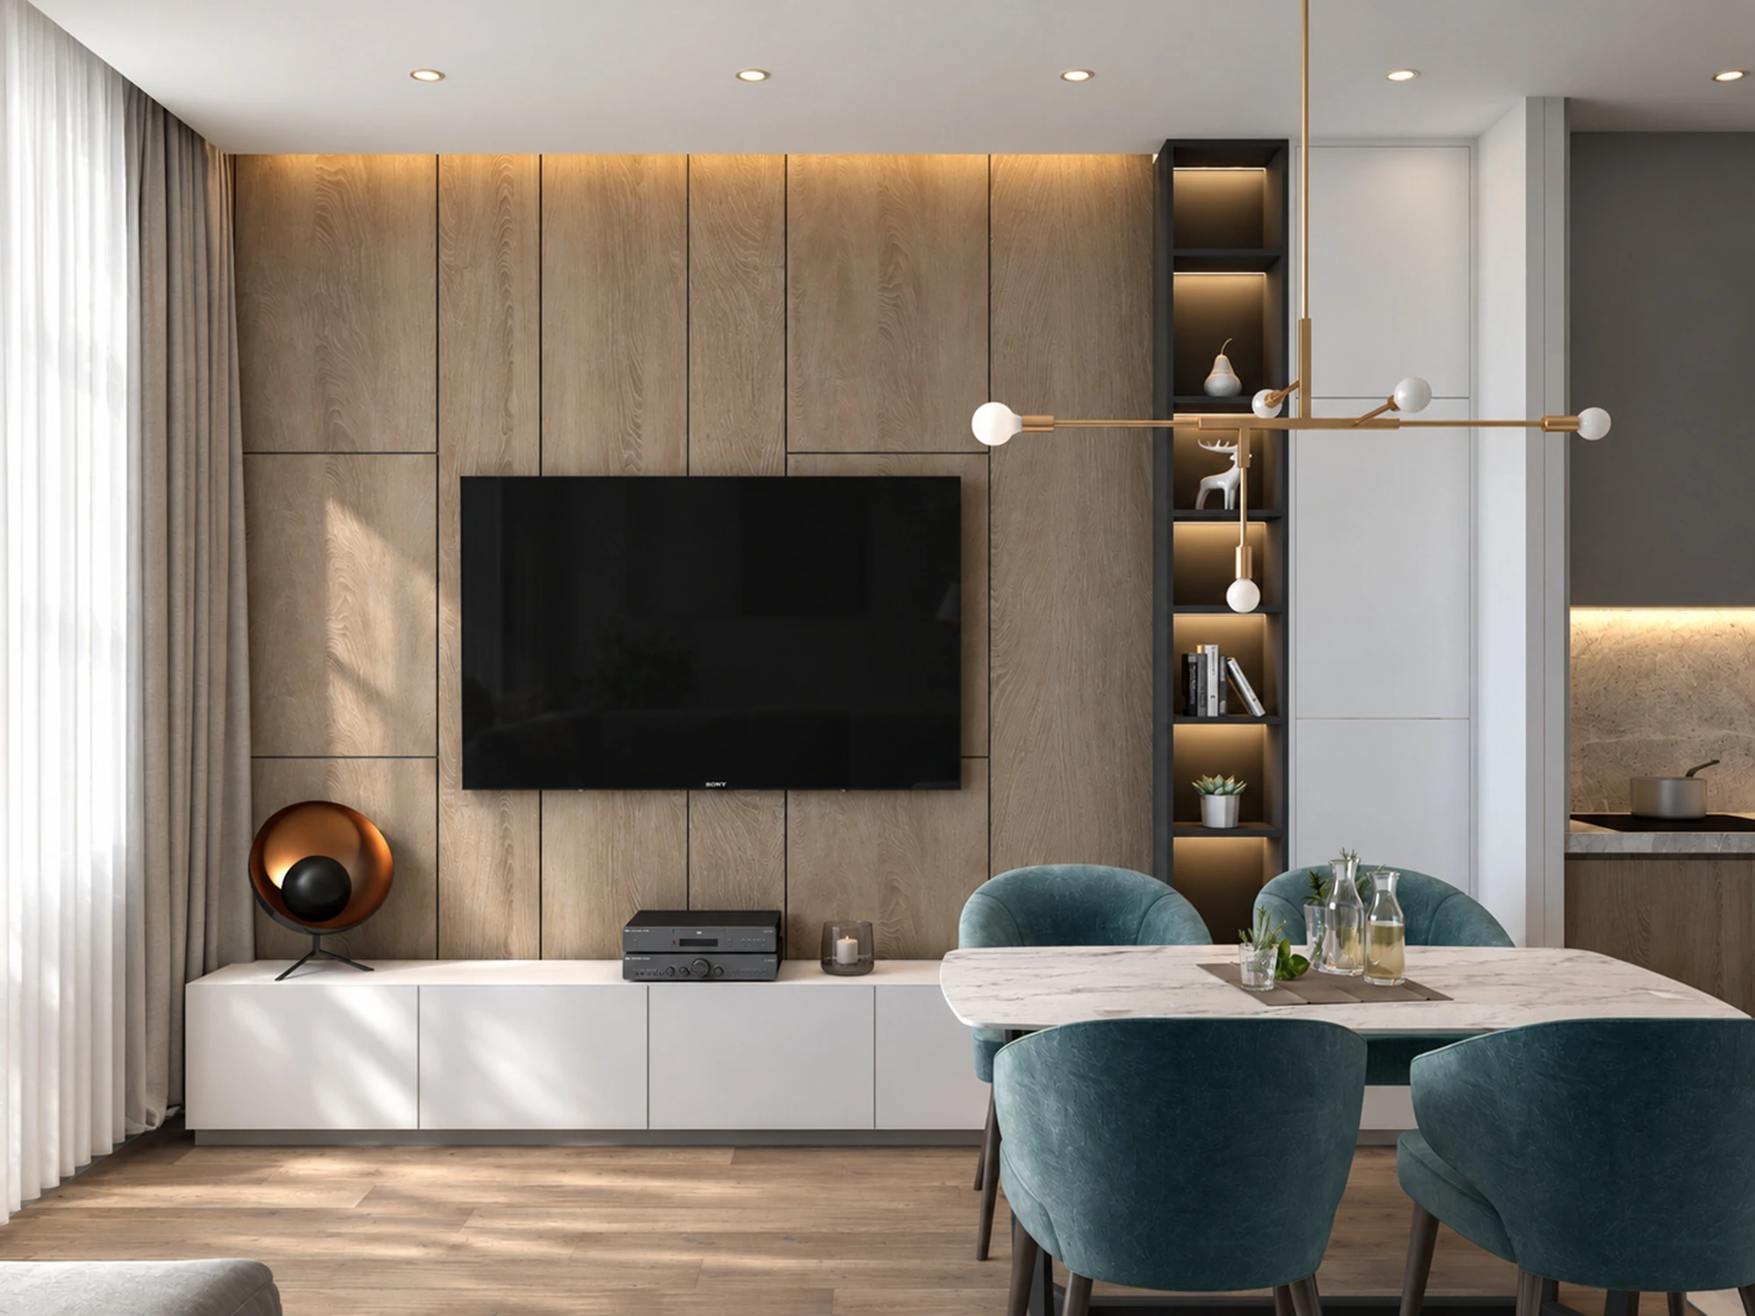
Photographs of the completed interior give the space a human scale. A chair turned towards the table, a gesture and a conversation make its distances and proportions tangible. Everyday comfort grows from these small considerations: being together, pursuing individual activities and moving naturally from one moment to the next.
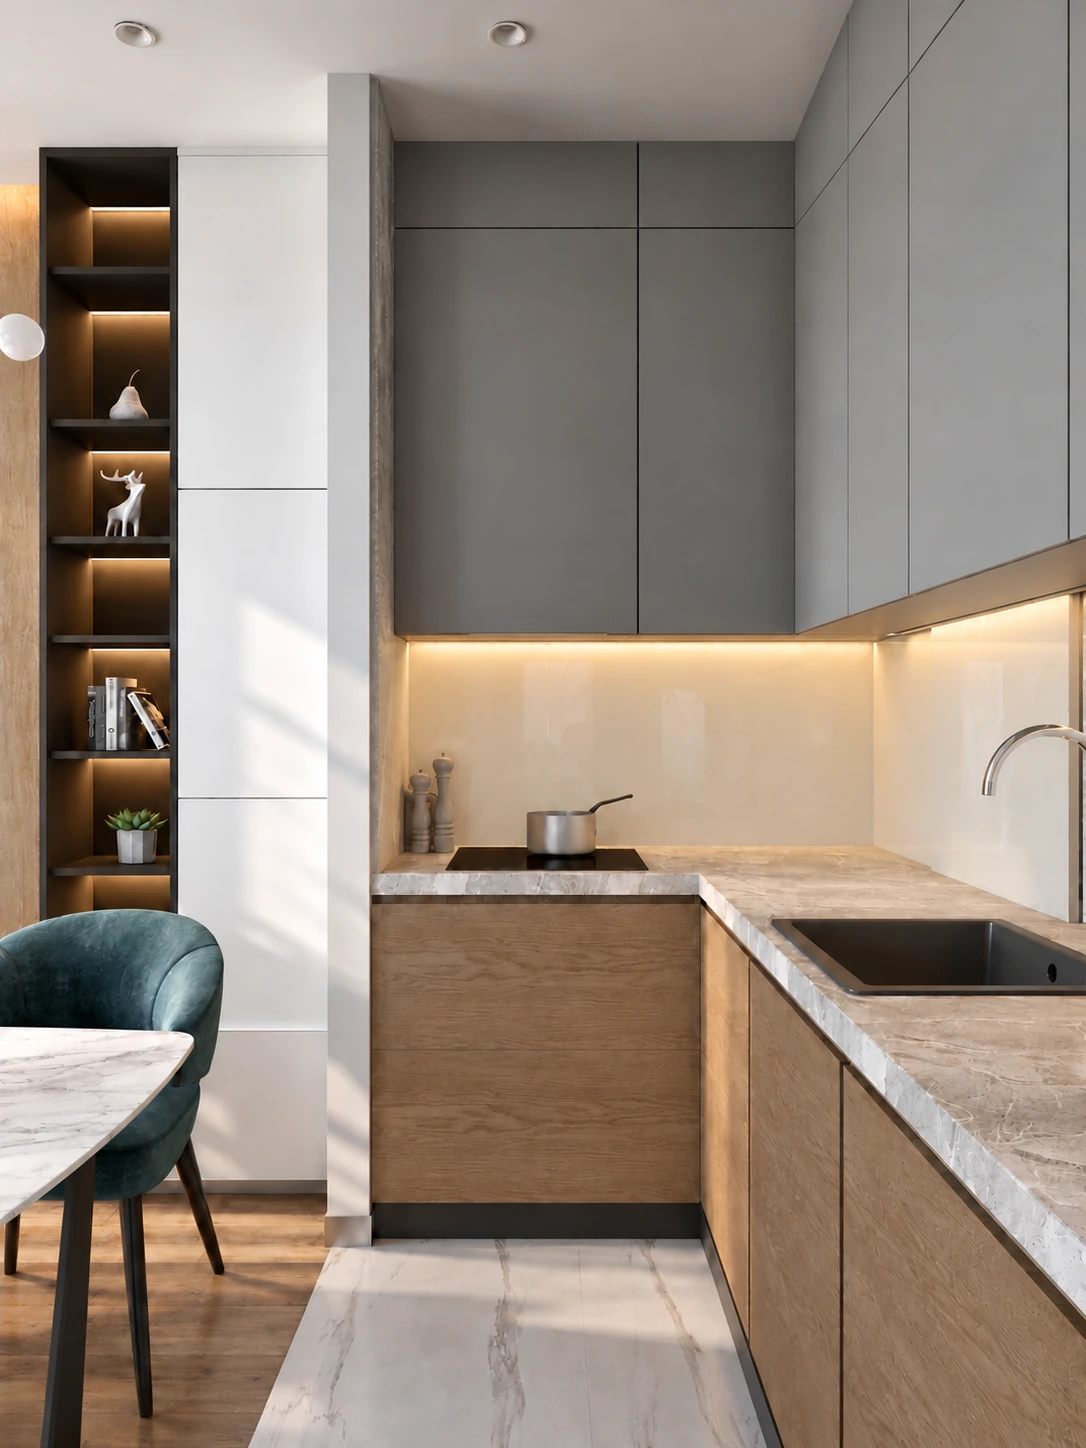
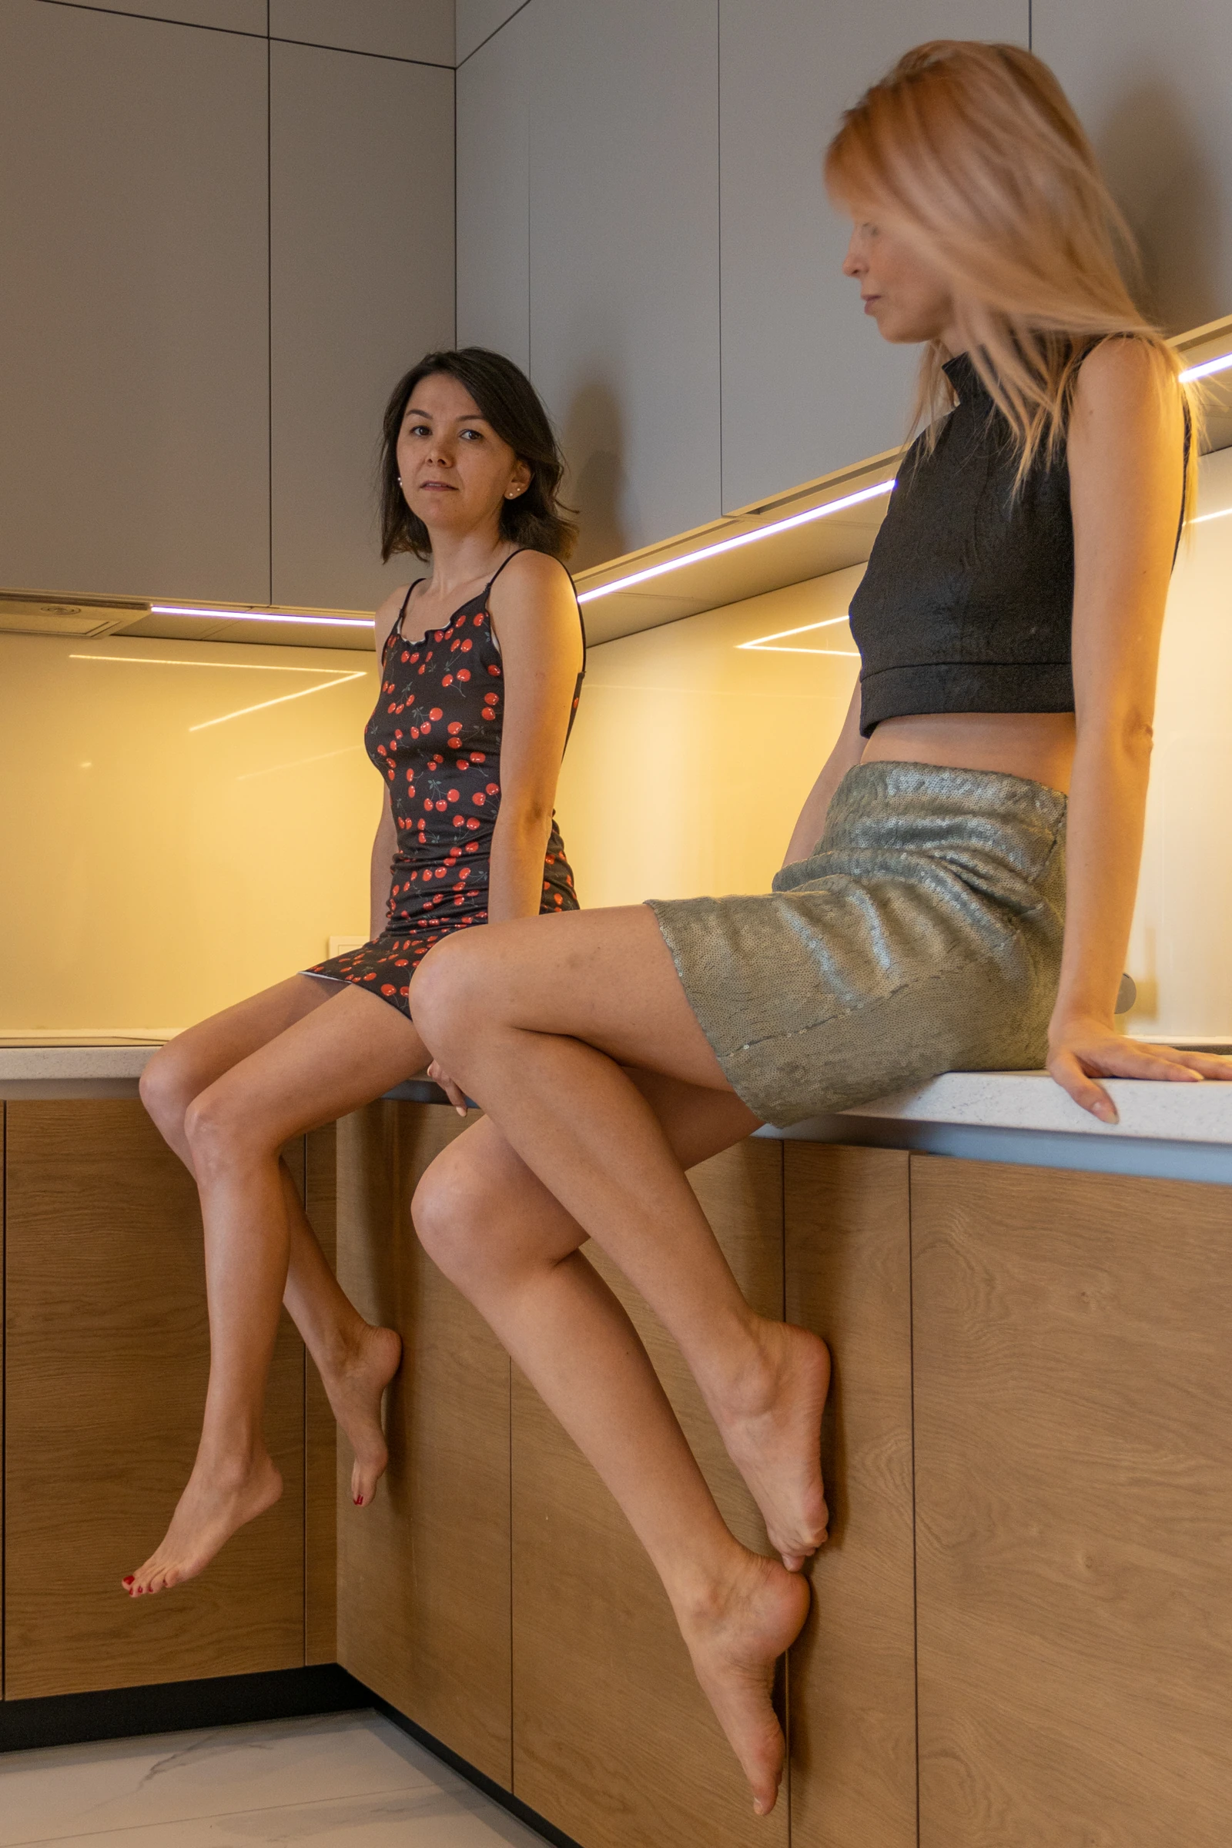
The kitchen follows a considered sequence of use. Integrated appliances, worktop and sink form a compact arrangement, with the return of the worktop adding useful surface area. Tall cupboards make use of the vertical space, while closed fronts maintain a sense of order. Task lighting softens the evening atmosphere and illuminates what is close at hand.
Quiet, carefully considered
A mirrored wardrobe holds everyday belongings, the desk continues the built-in furniture, and the bed remains the quiet centre. Light surfaces balance warm wood; upholstery and textiles soften the geometry.
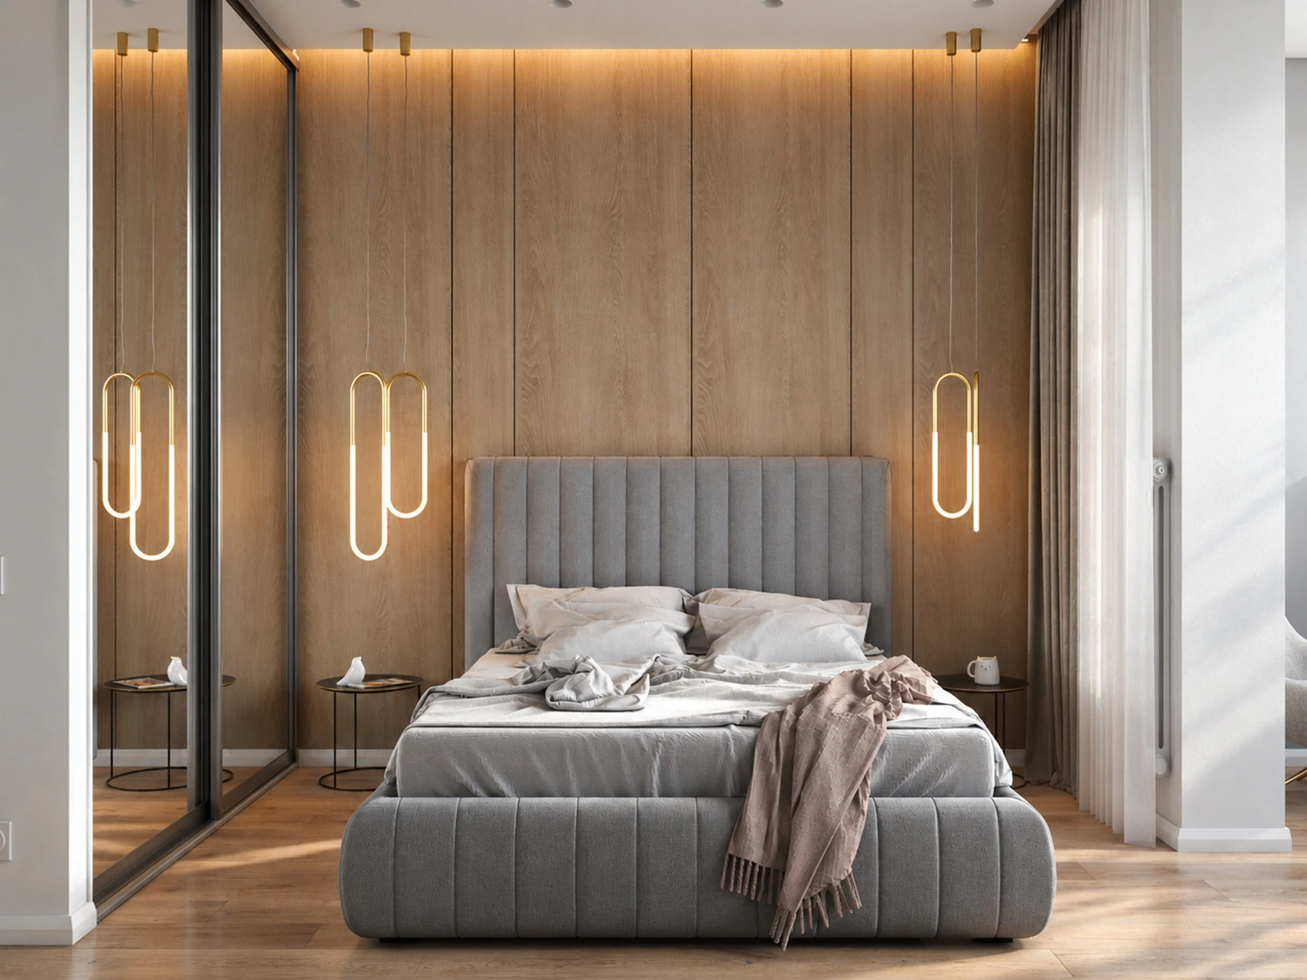
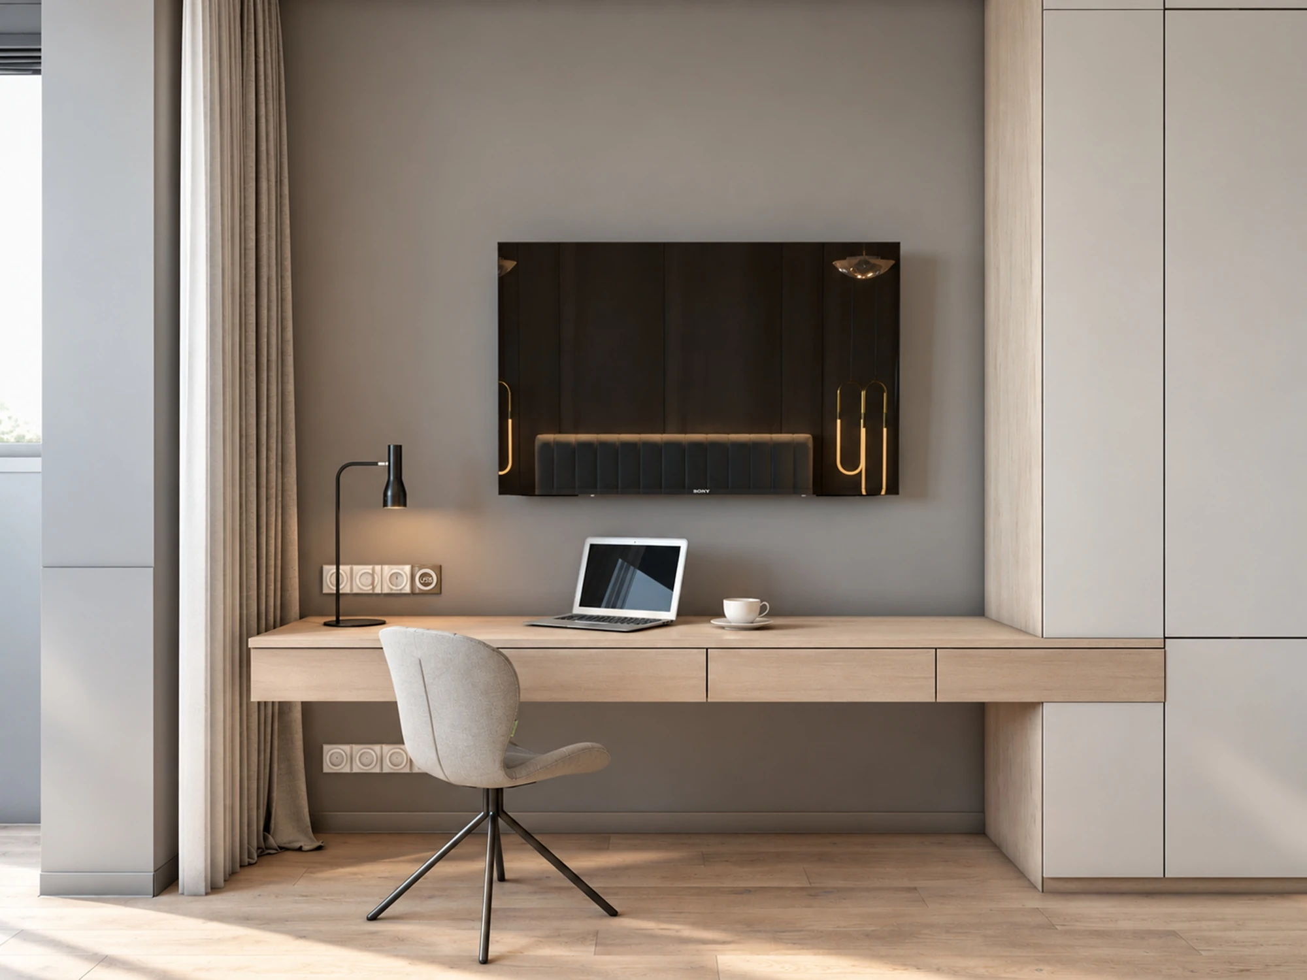
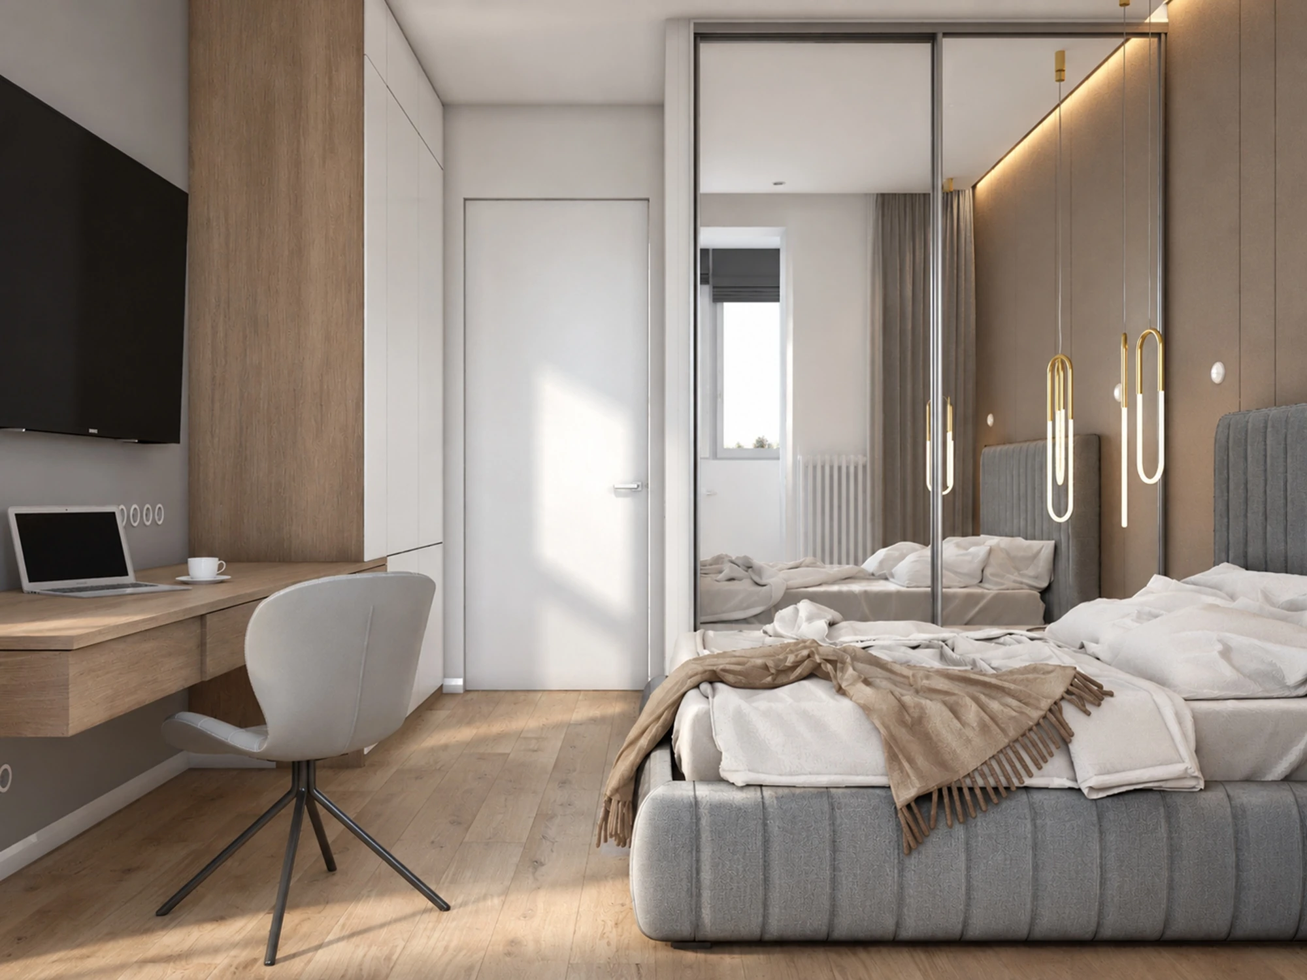

Bedside light, warm reflections and quiet textures set an evening rhythm. The integrated work area allows the day’s tasks to end without disturbing the sense of privacy, making it easy to turn towards rest.
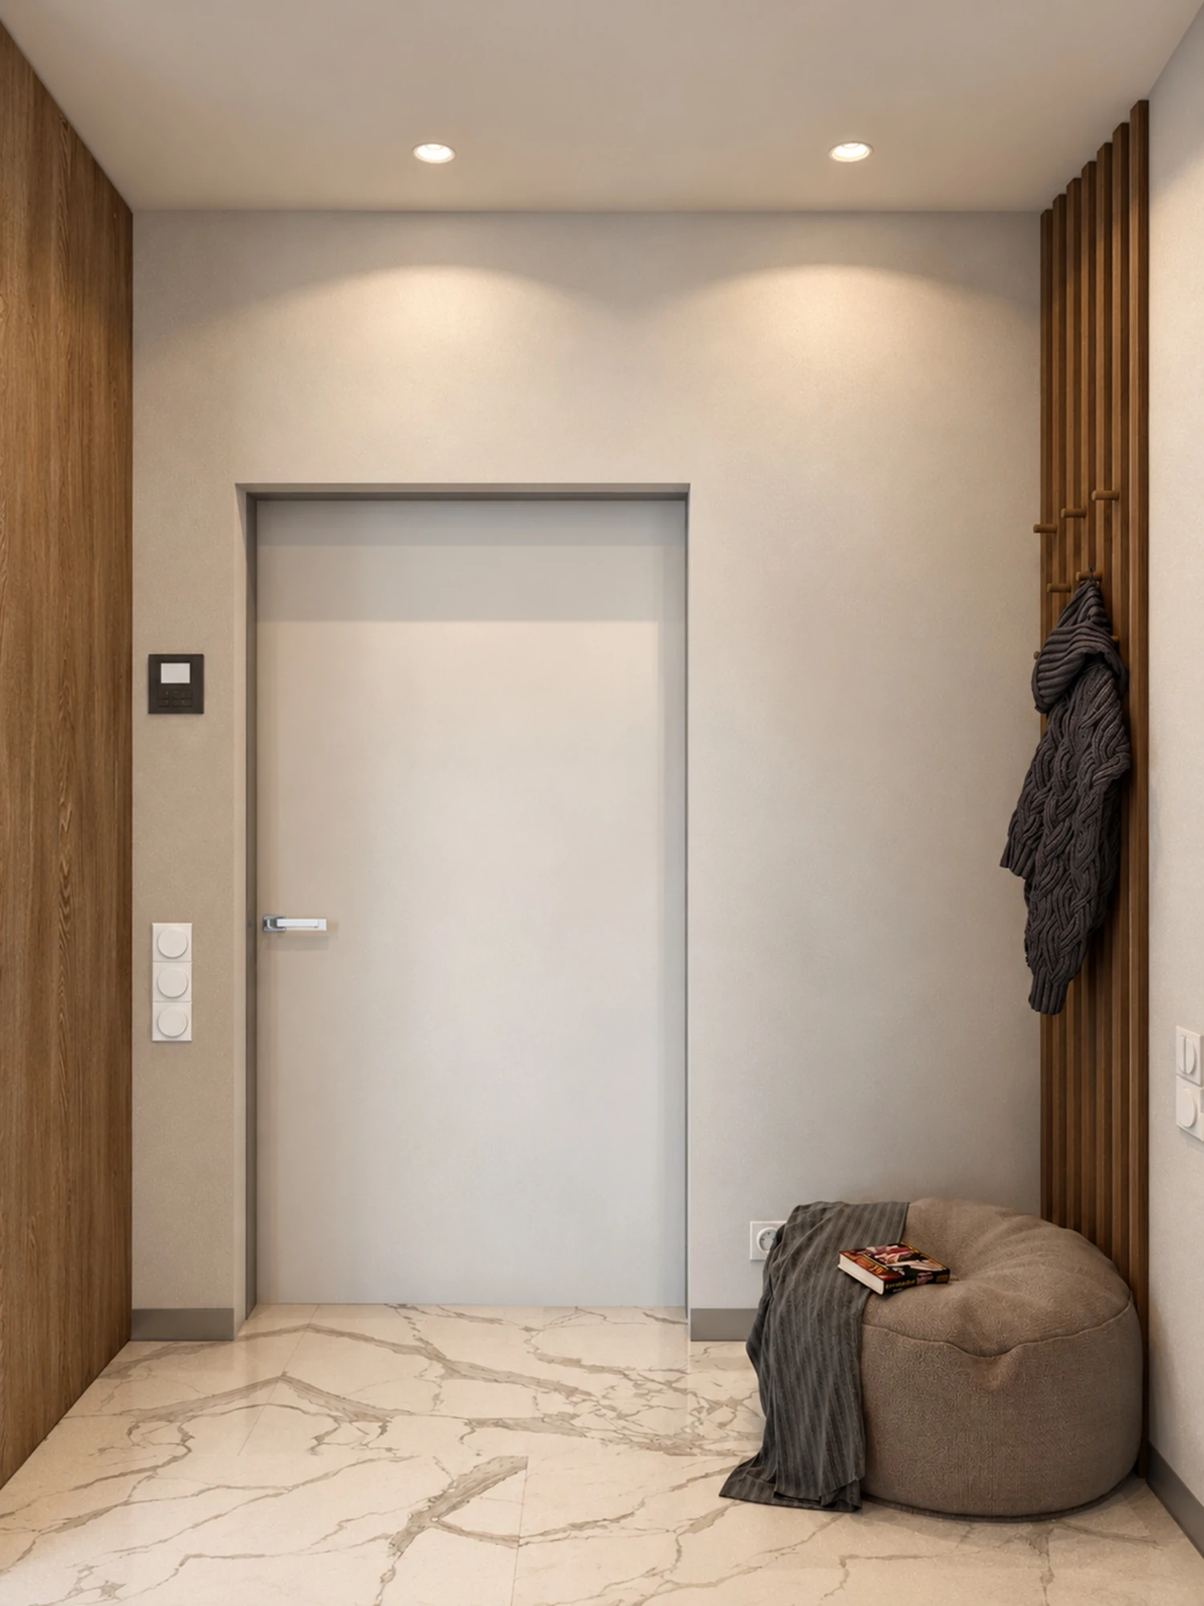
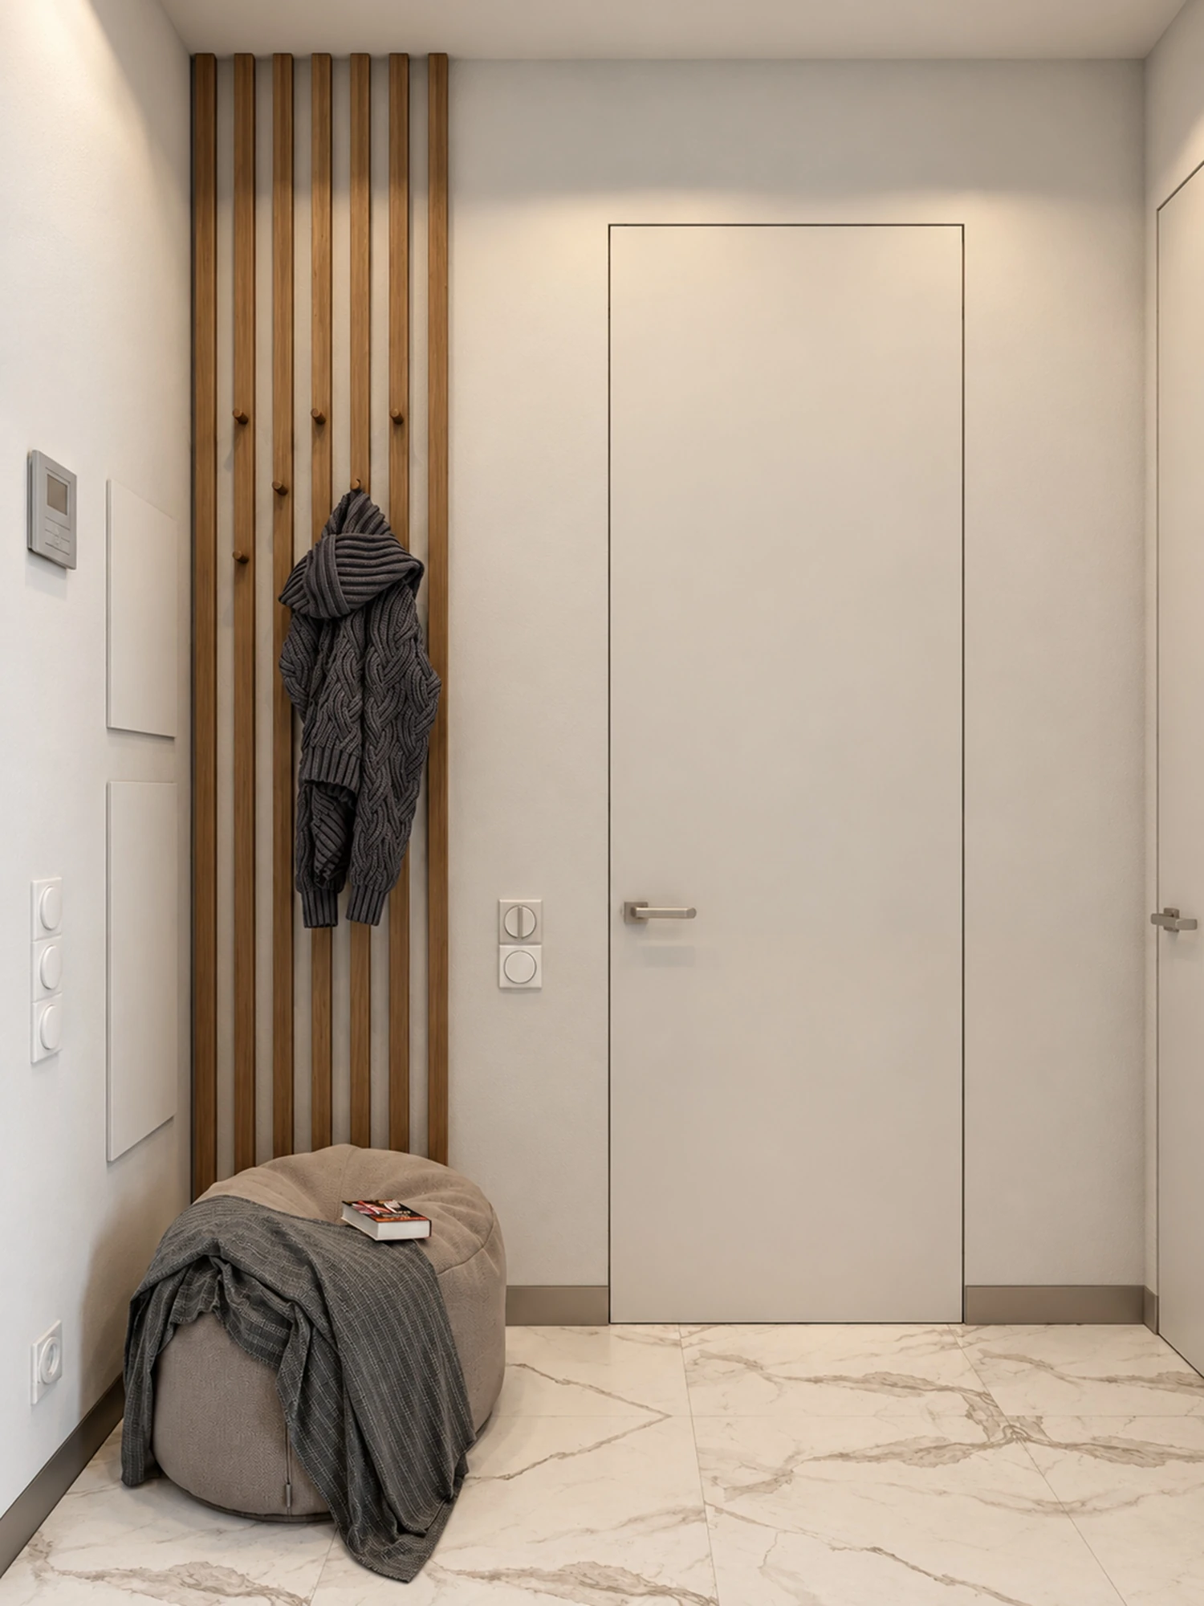
Order begins at the entrance
Hooks, timber slats and a soft pouf welcome simple routines: sit down, remove shoes, hang a coat. Dedicated storage keeps living spaces clear; calm door surfaces give the compact entrance a coherent character.
Comfort in every centimetre
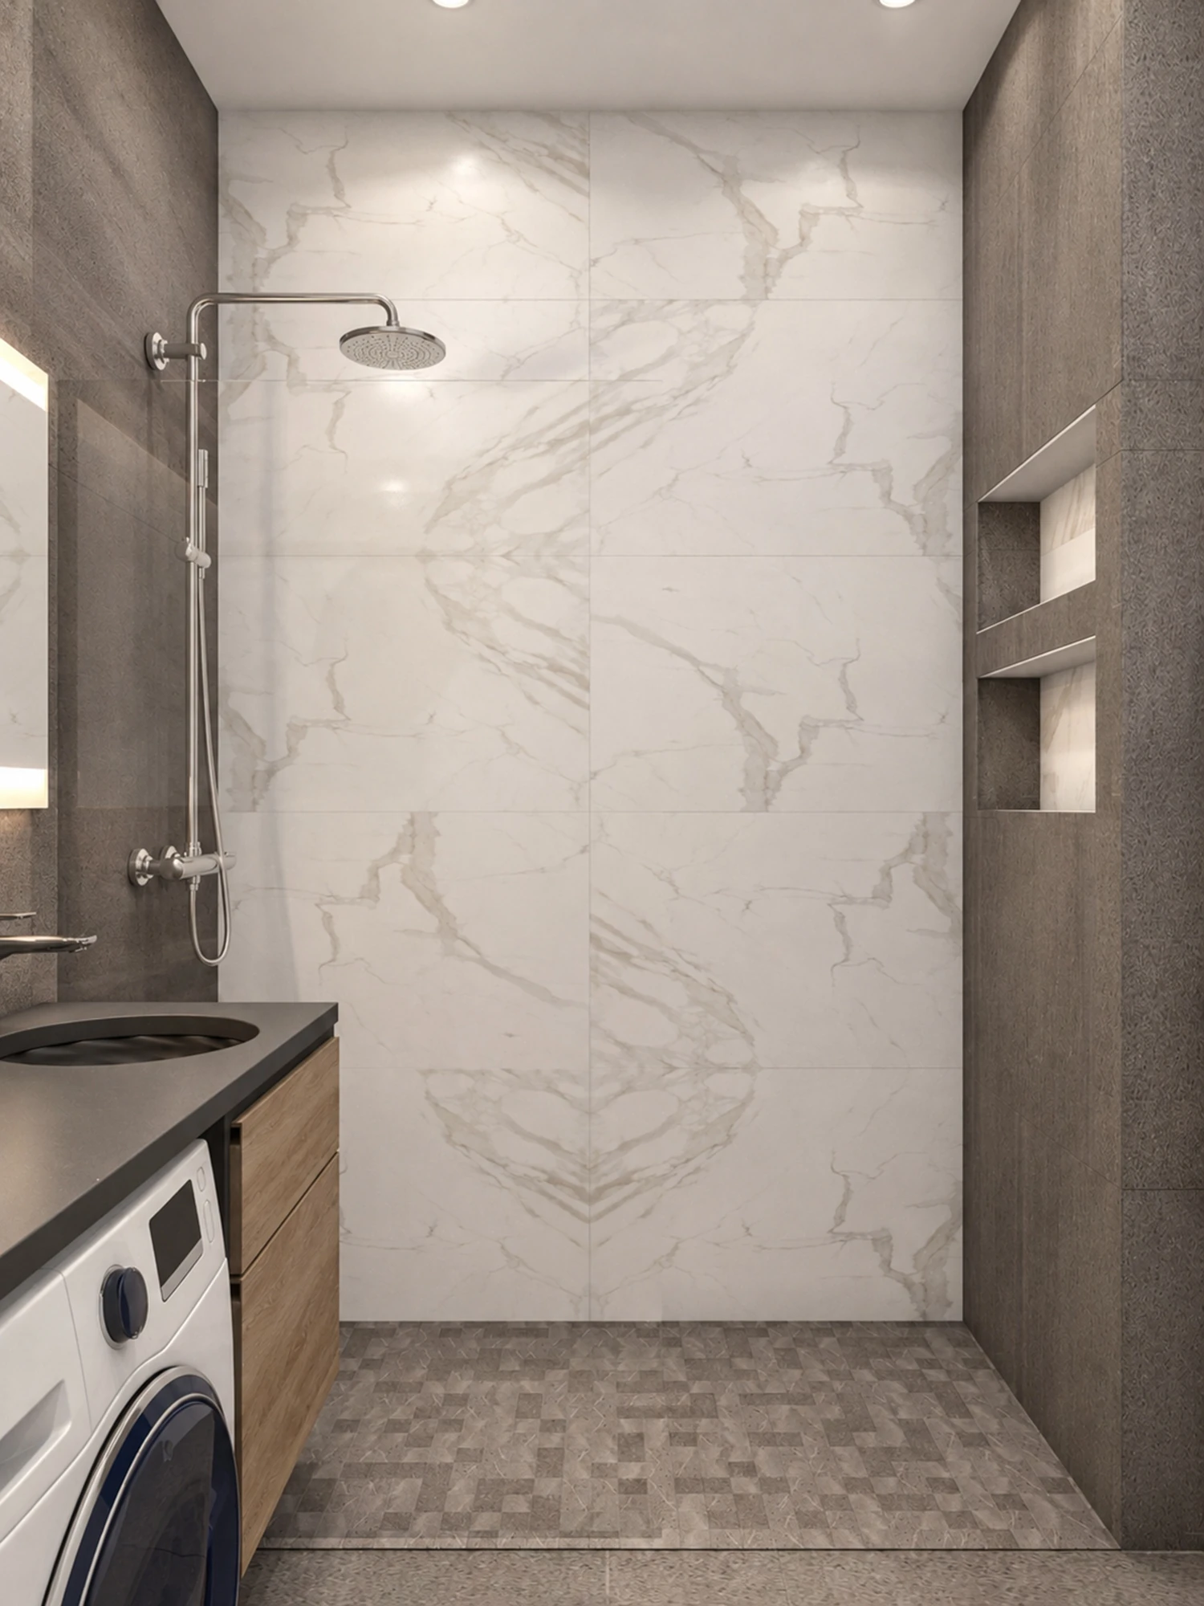
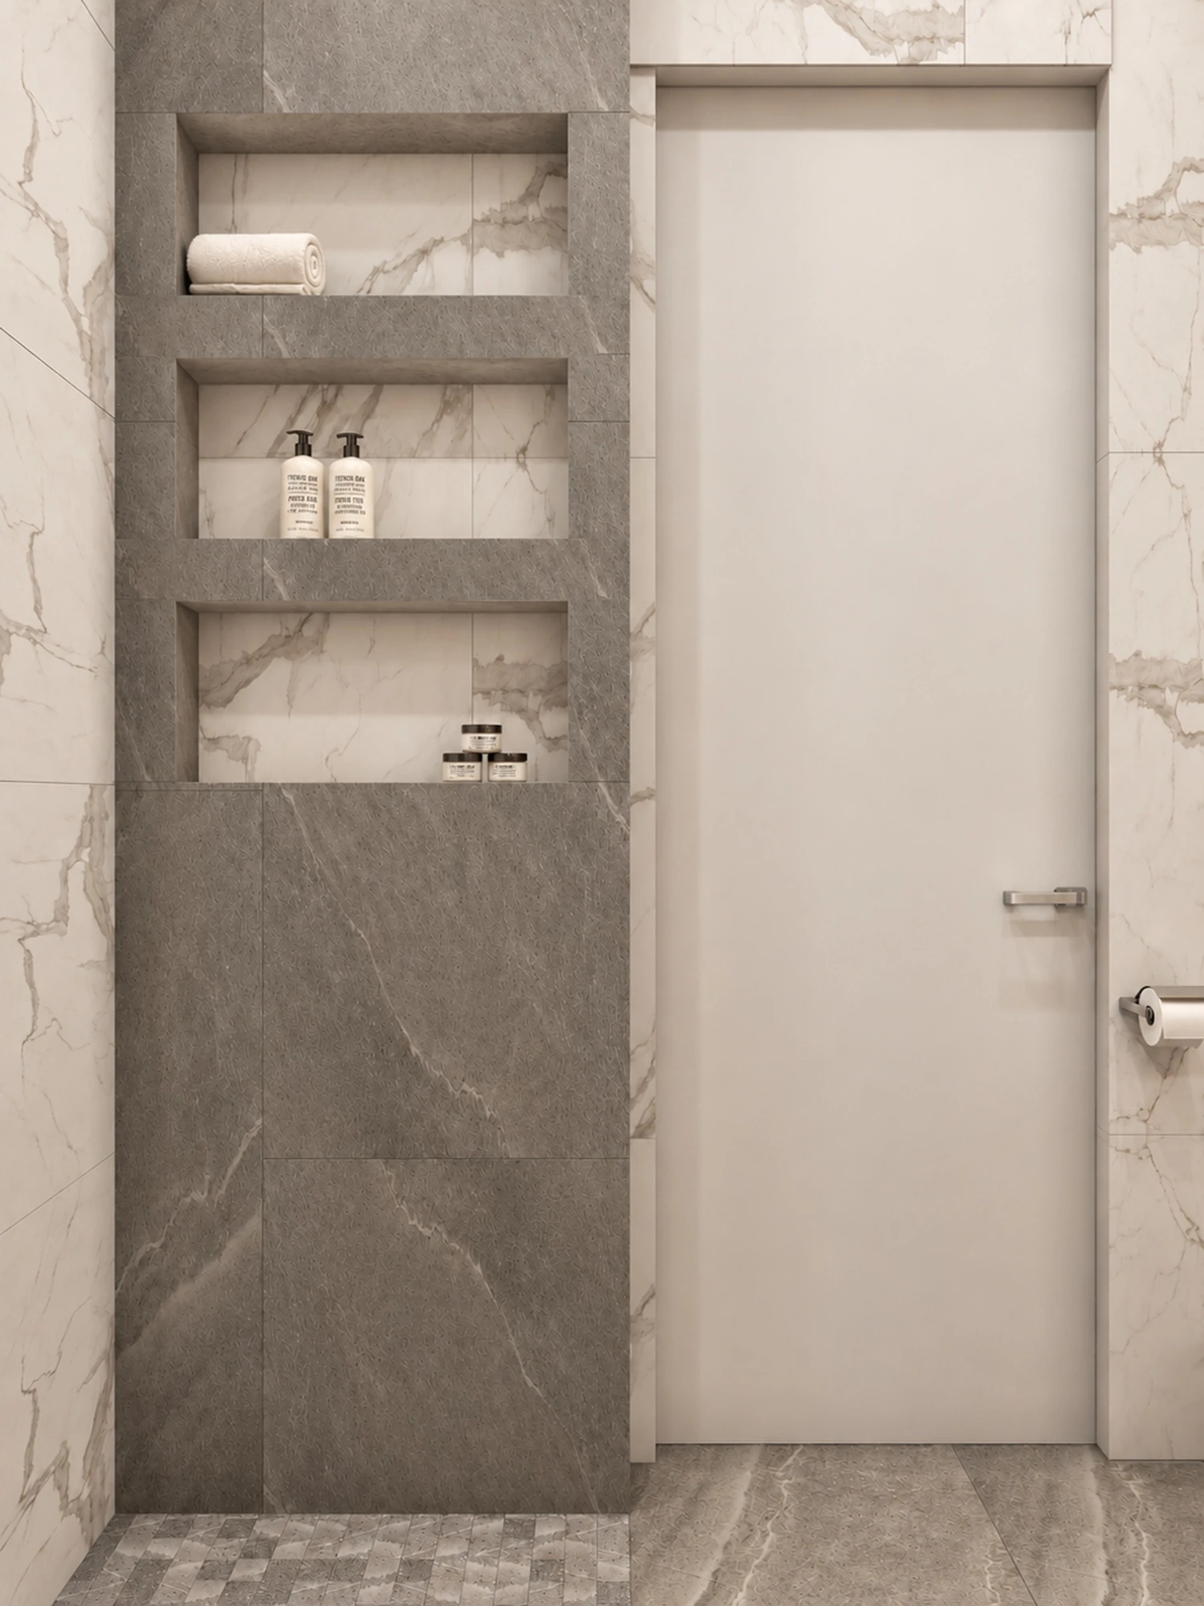
The shower, storage niches and washing machine beneath one worktop form a compact system. Pale stone-patterned surfaces and a consistent furniture line keep the room orderly and everyday rituals effortless.
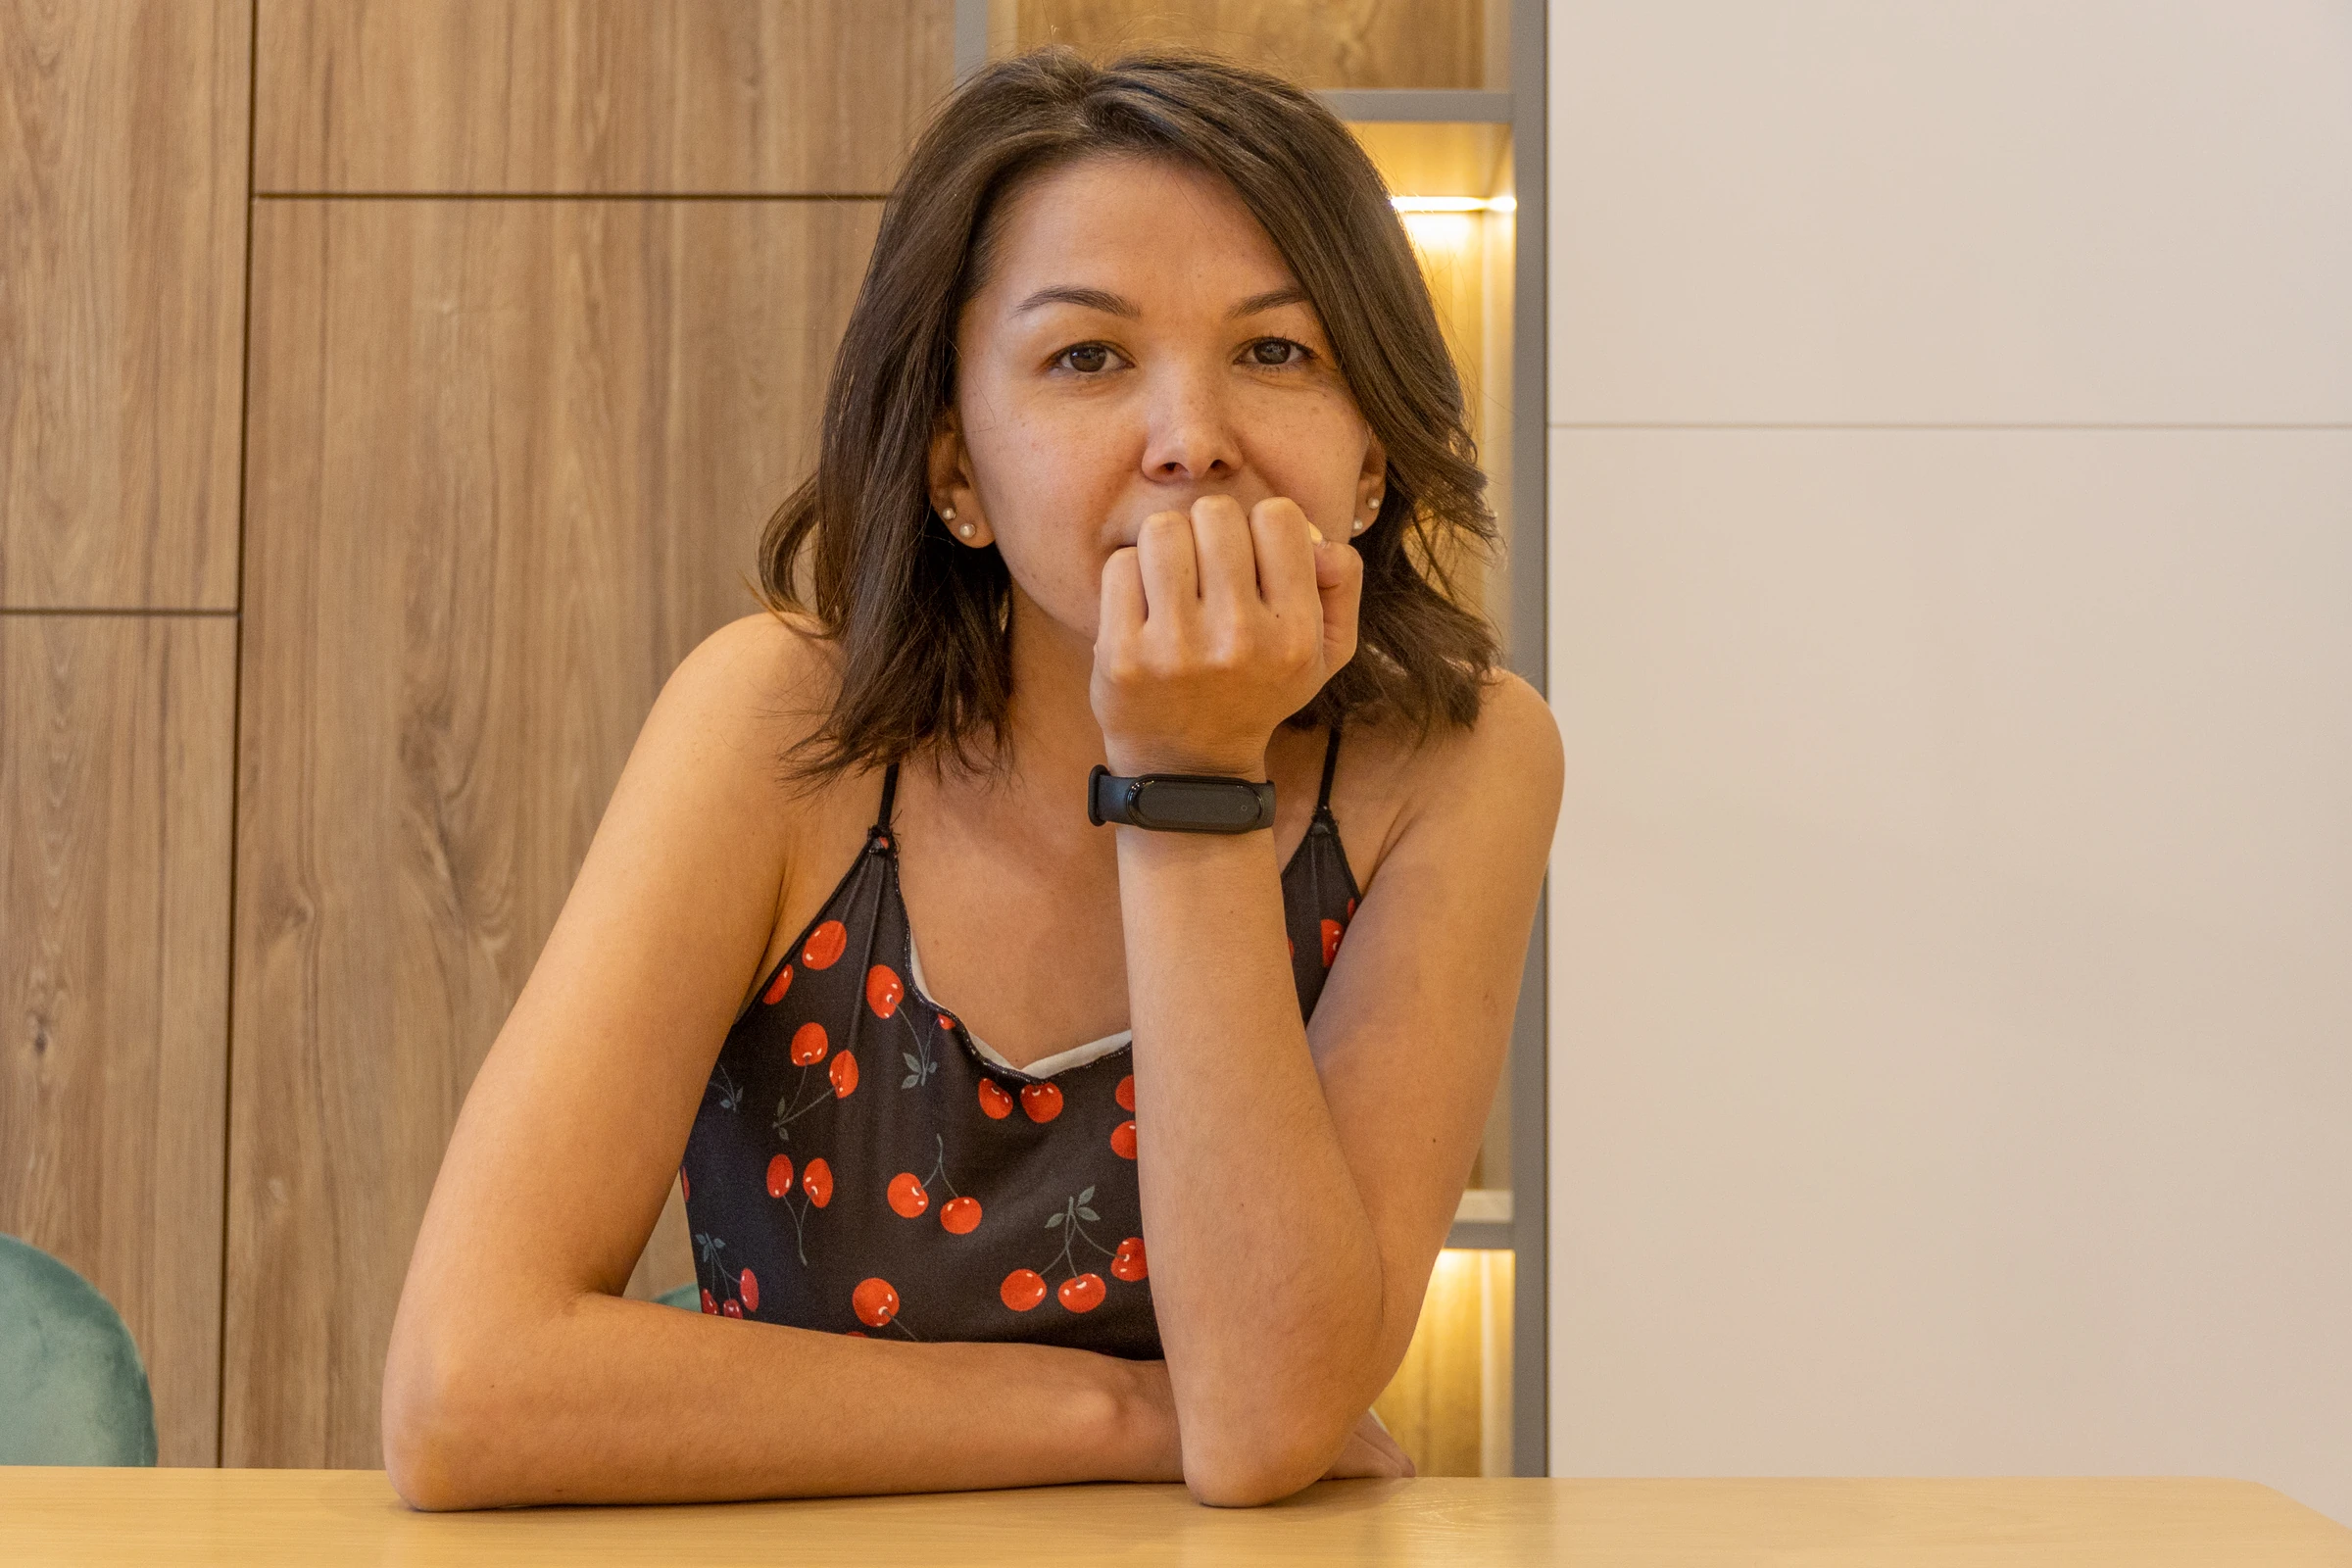
A cup by the window, a kitchen conversation, the ease of putting things away: small moments reveal a functional home. A considered layout, built-in furniture and a gentle palette create a calm setting for personal stories.
Experience the layout before construction
Virtual reality made it possible to walk through the apartment before construction, assess furniture scale and circulation, and understand connections between zones. Everyday routines and design decisions became clear in advance.
A film about developing the project in virtual reality