House in Malakhovka
A spacious home for a young family
Designed for a young family who value room to breathe, this house in Malakhovka makes space for both shared moments and individual rhythms. Generous windows open the interior to the garden, daylight flows through the communal spaces, and calm architectural lines leave room for life itself. Across two floors totalling 487 m², generous proportions become a feeling of ease rather than formality.
Space begins with light
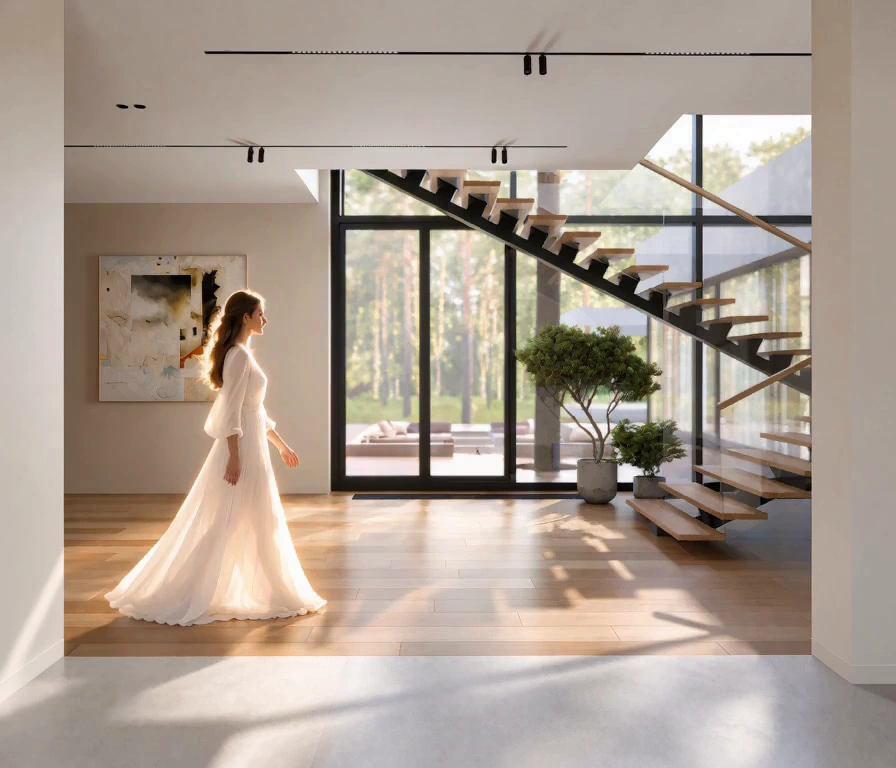
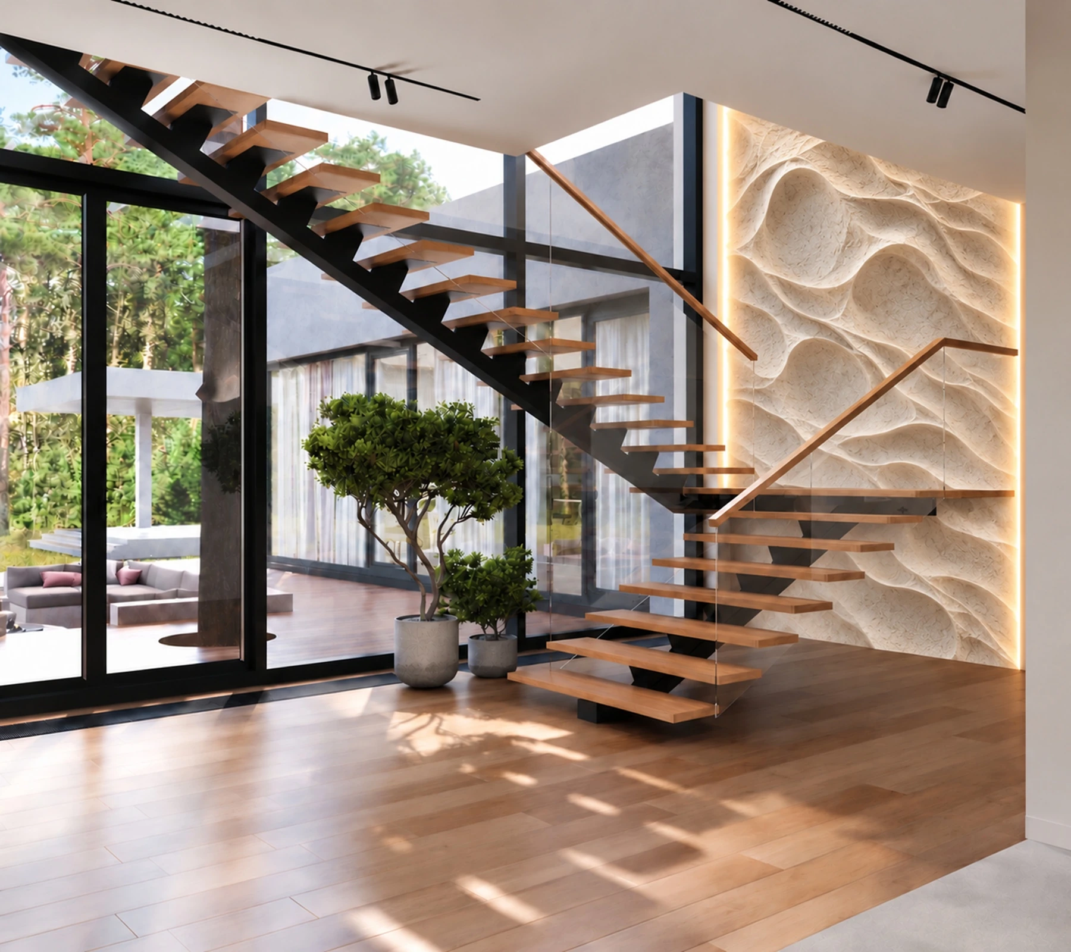
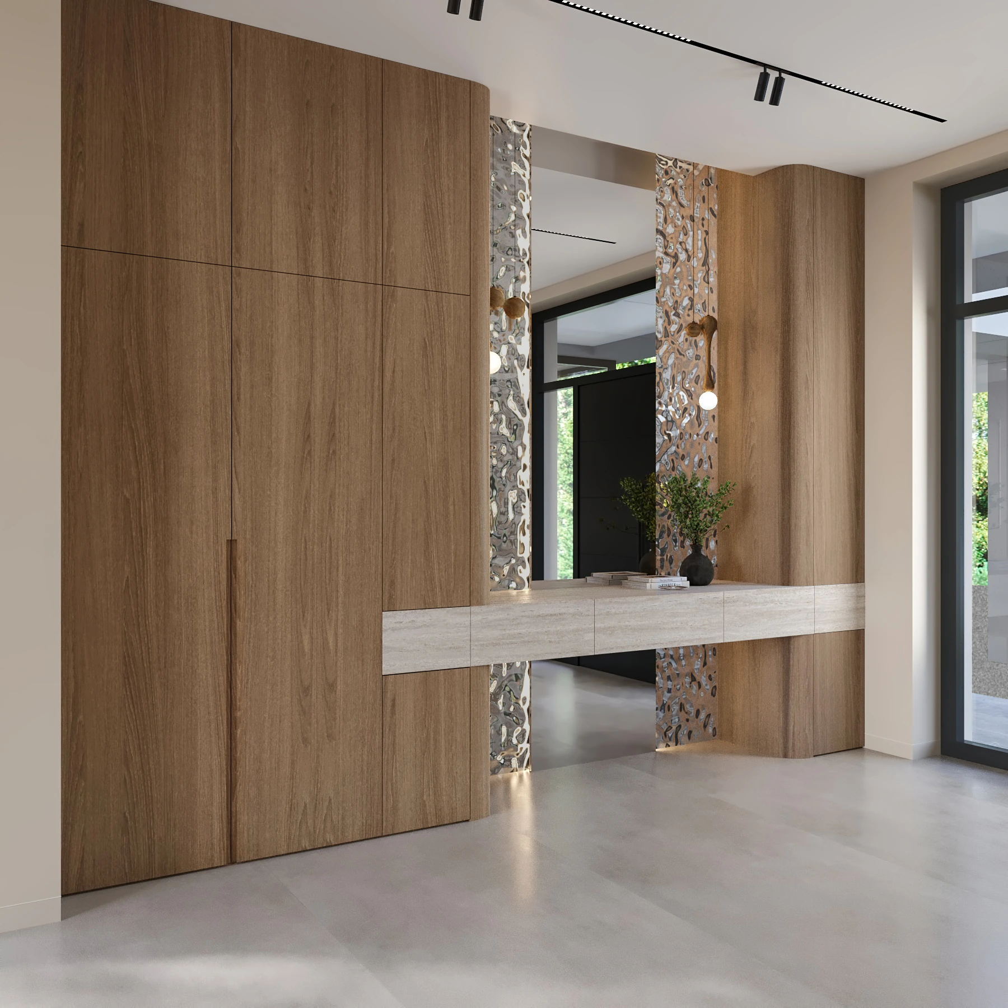
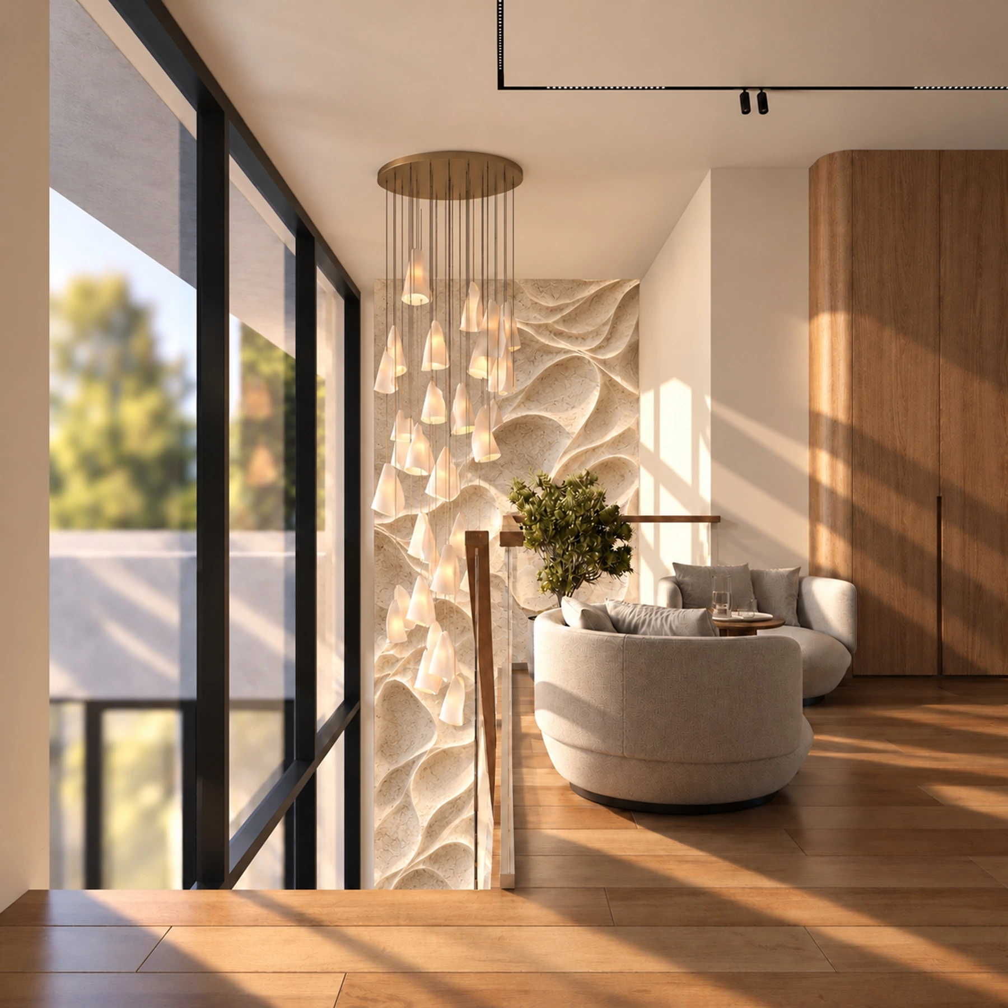
The open hall combines transparent balustrades, sculptural relief and warm timber. Long views connect the rooms and lead to the garden. The staircase becomes part of the architecture, keeping the house open and welcoming from the first step.
Room to be together
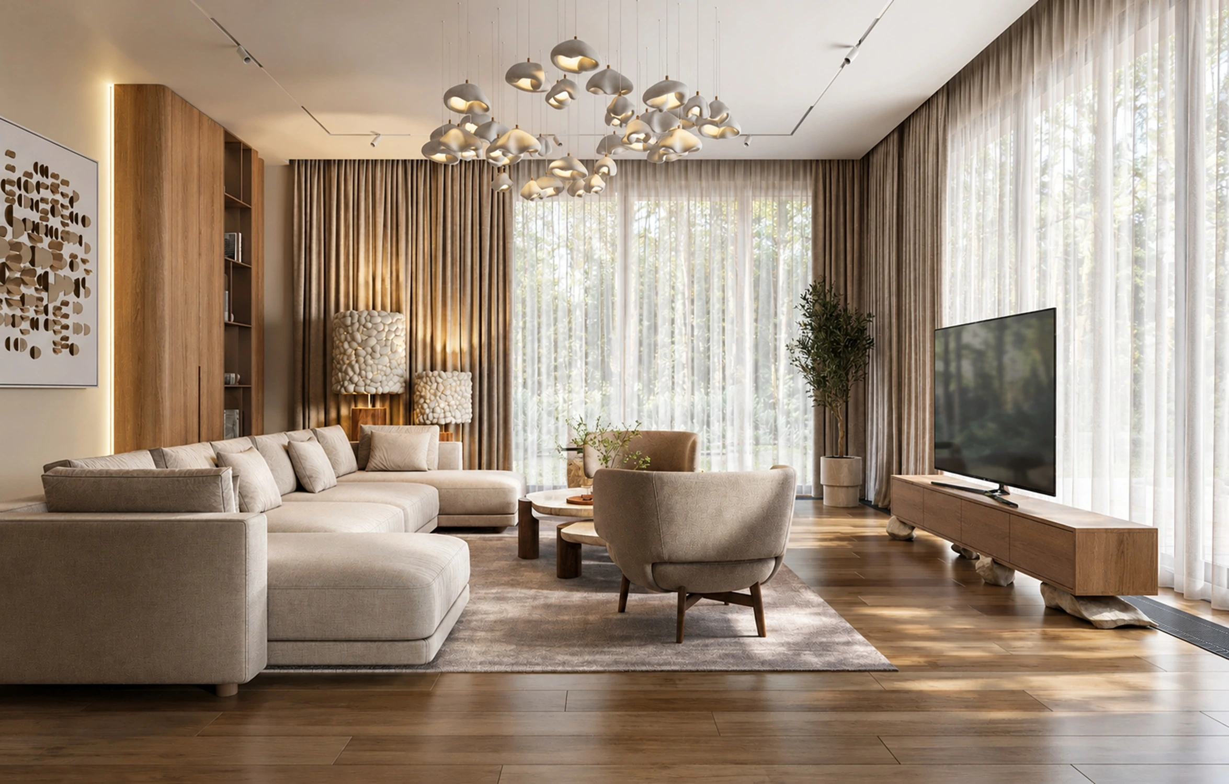
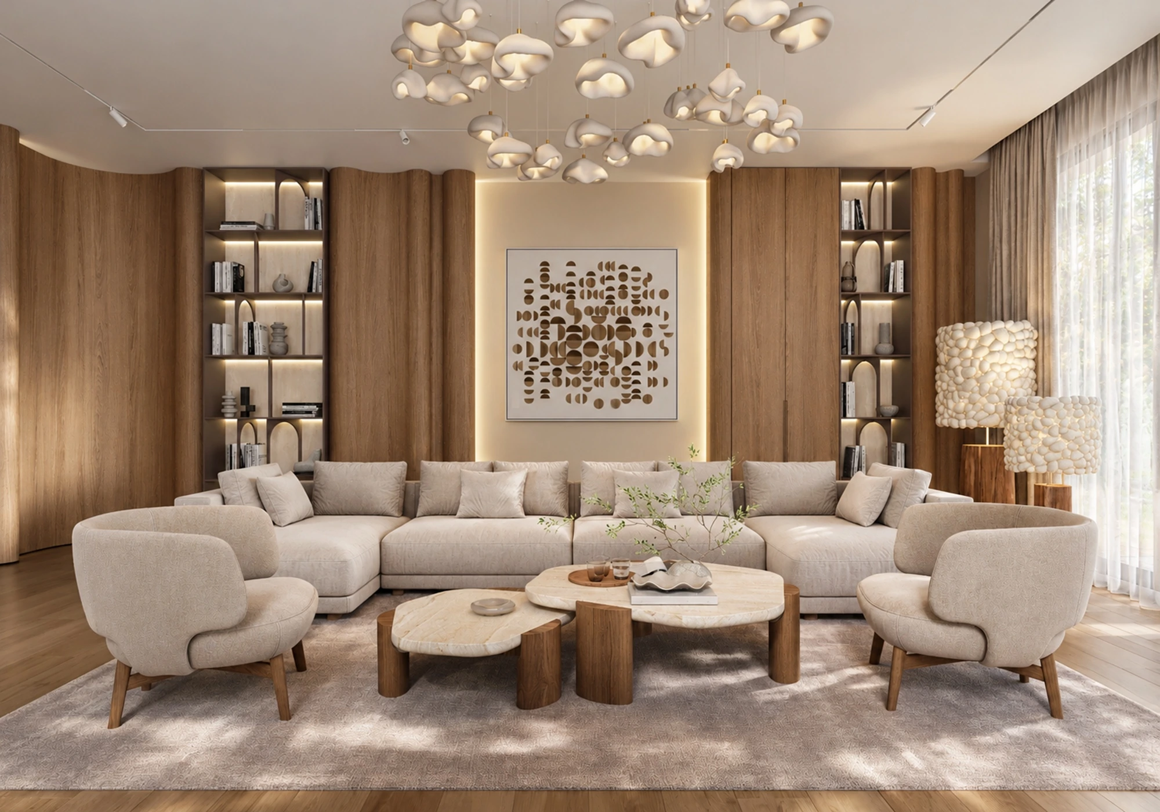
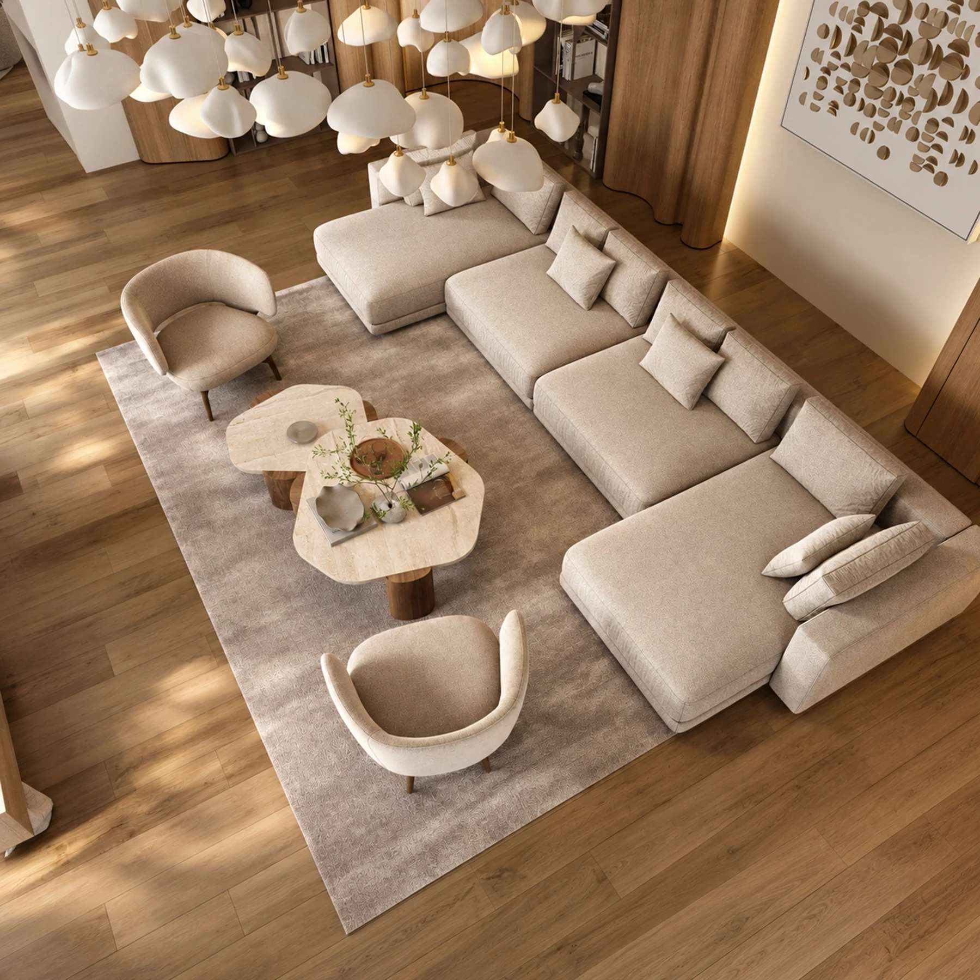
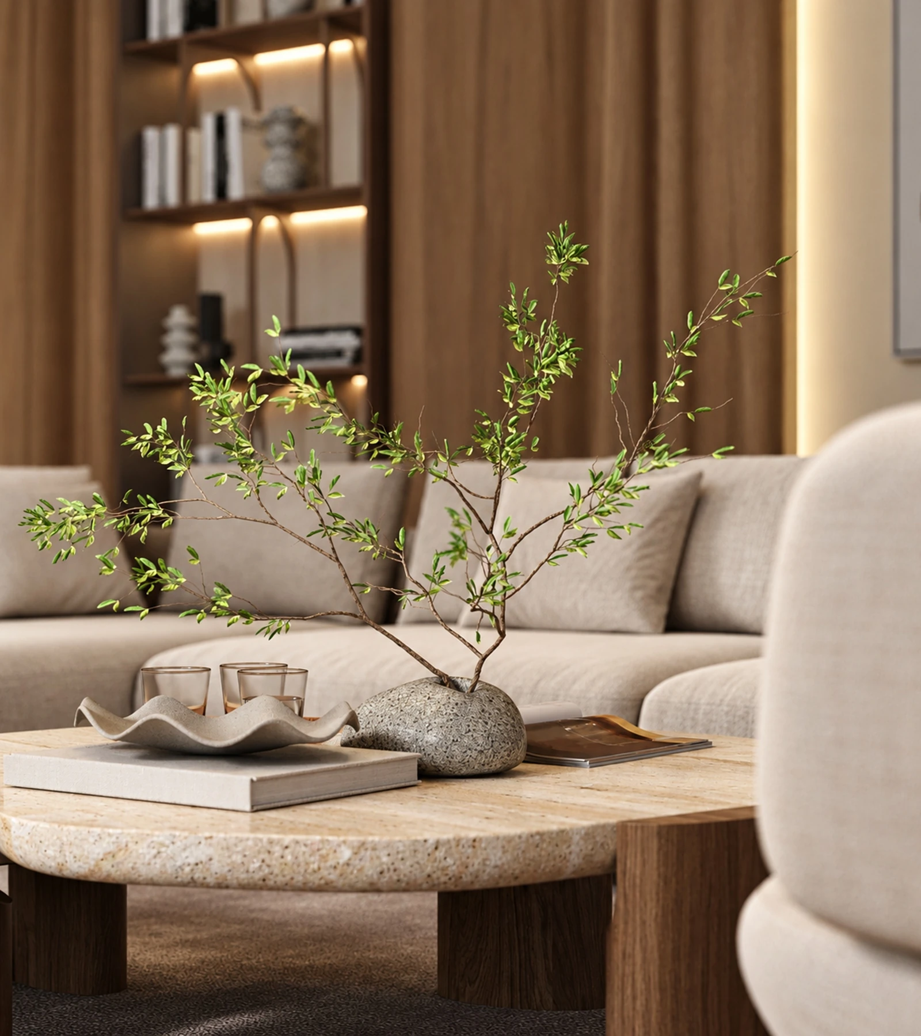
Curved sofas and armchairs invite conversation and unhurried evenings. Soft fabrics, timber and gentle light bring warmth to generous proportions, equally suited to gathering friends or enjoying a quiet morning together.
Everyday pleasures
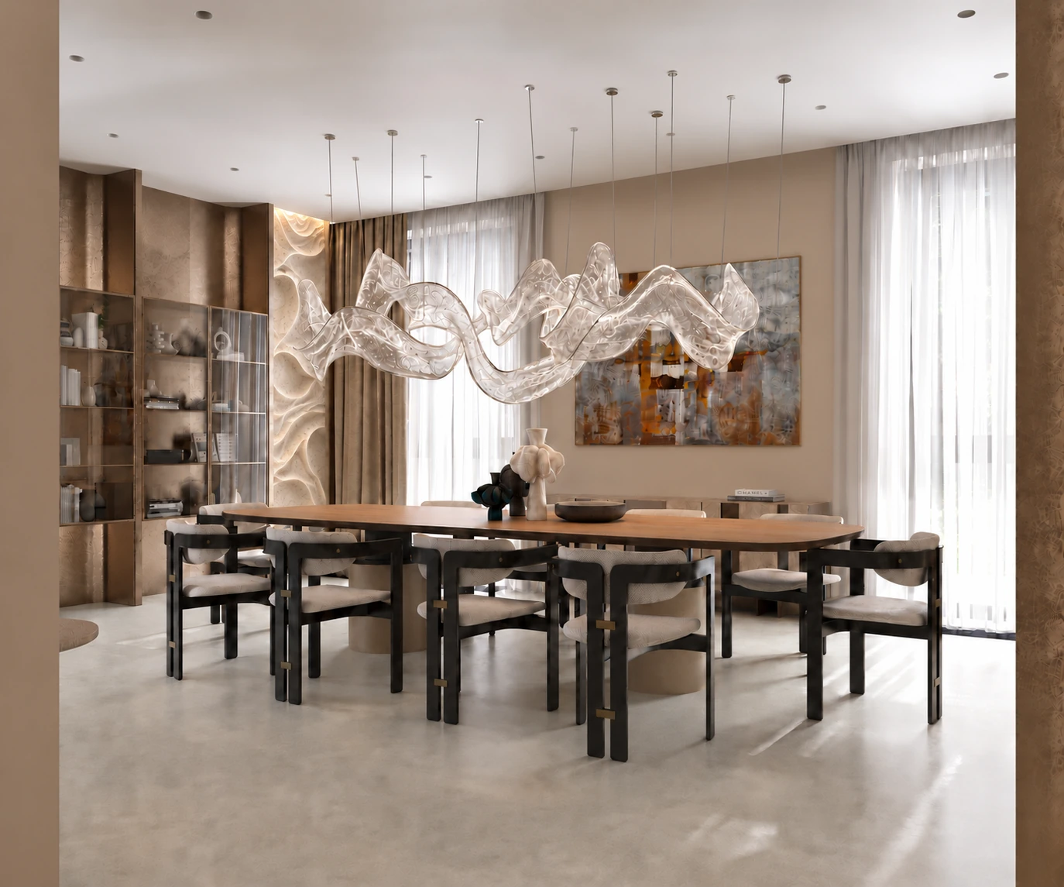
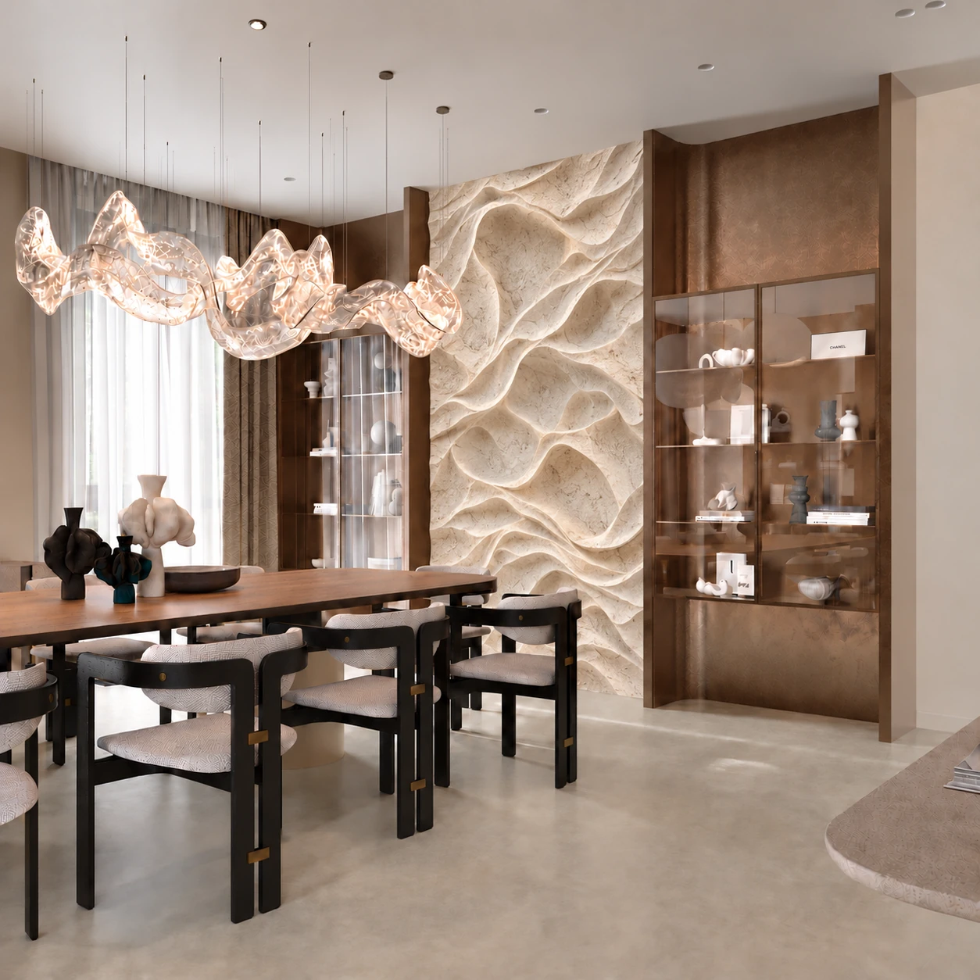
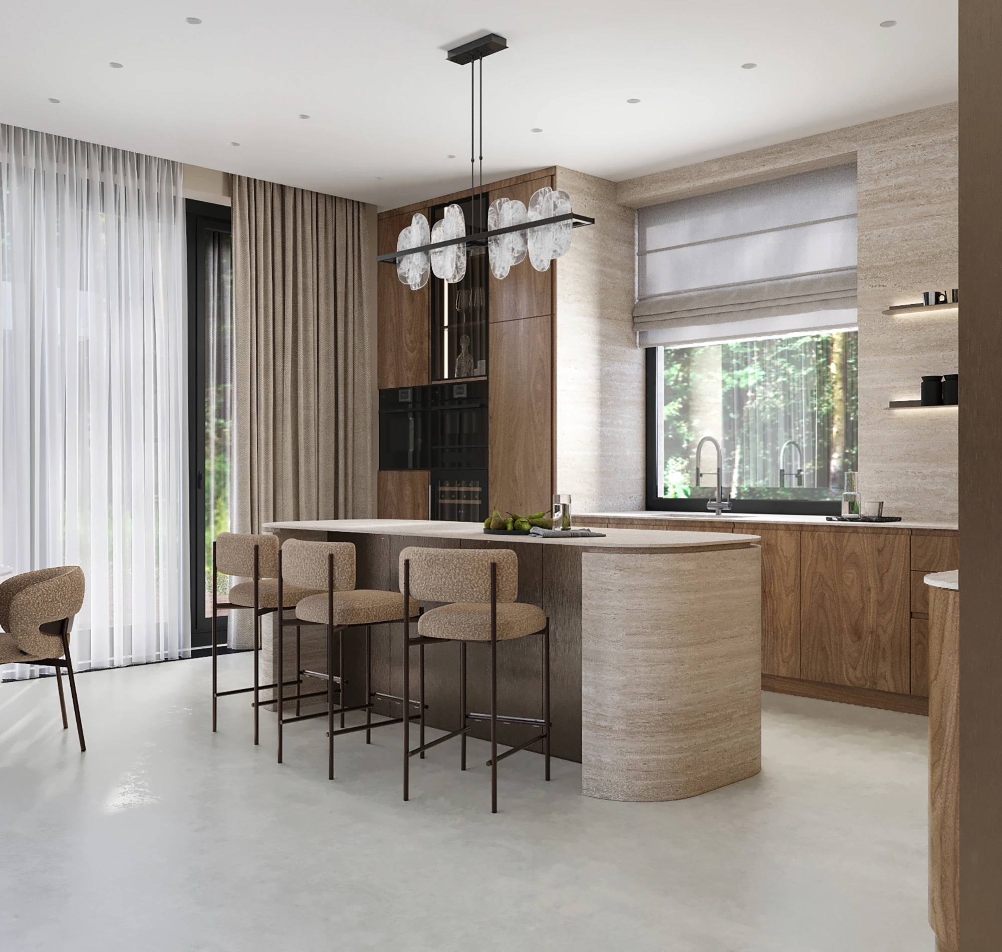
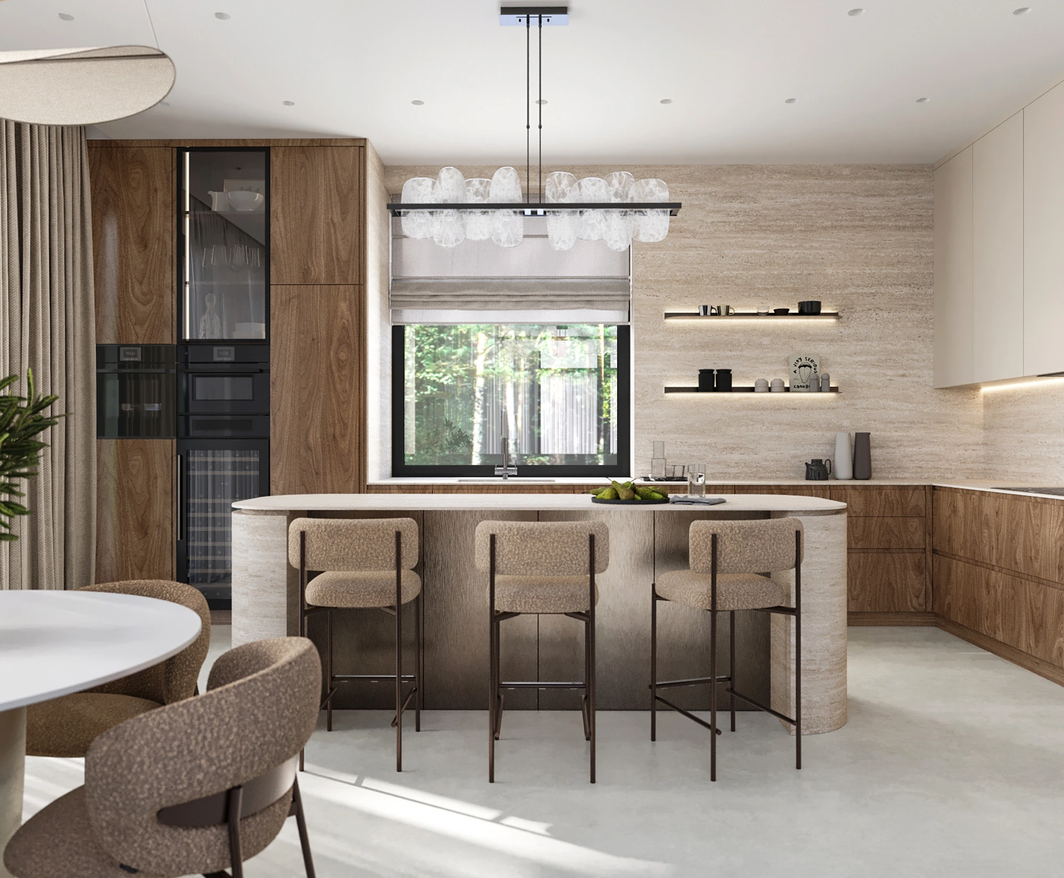
The dining room and kitchen share an open spirit. A large table brings the family together; the island makes cooking a shared activity. Built-in storage, pale surfaces, warm wood and fine metal details keep the spaces calm and connected.
A rhythm of your own
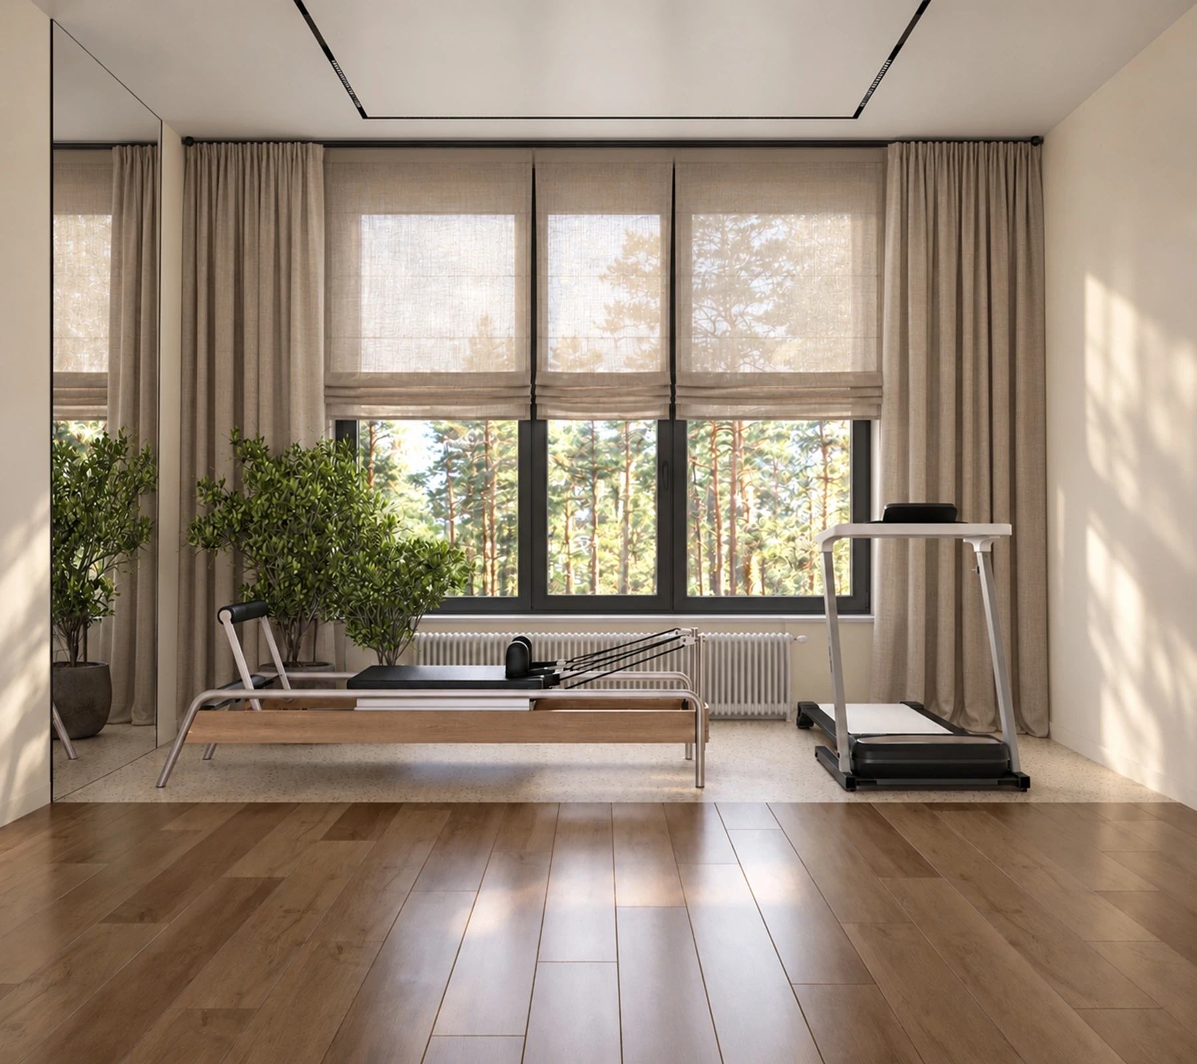
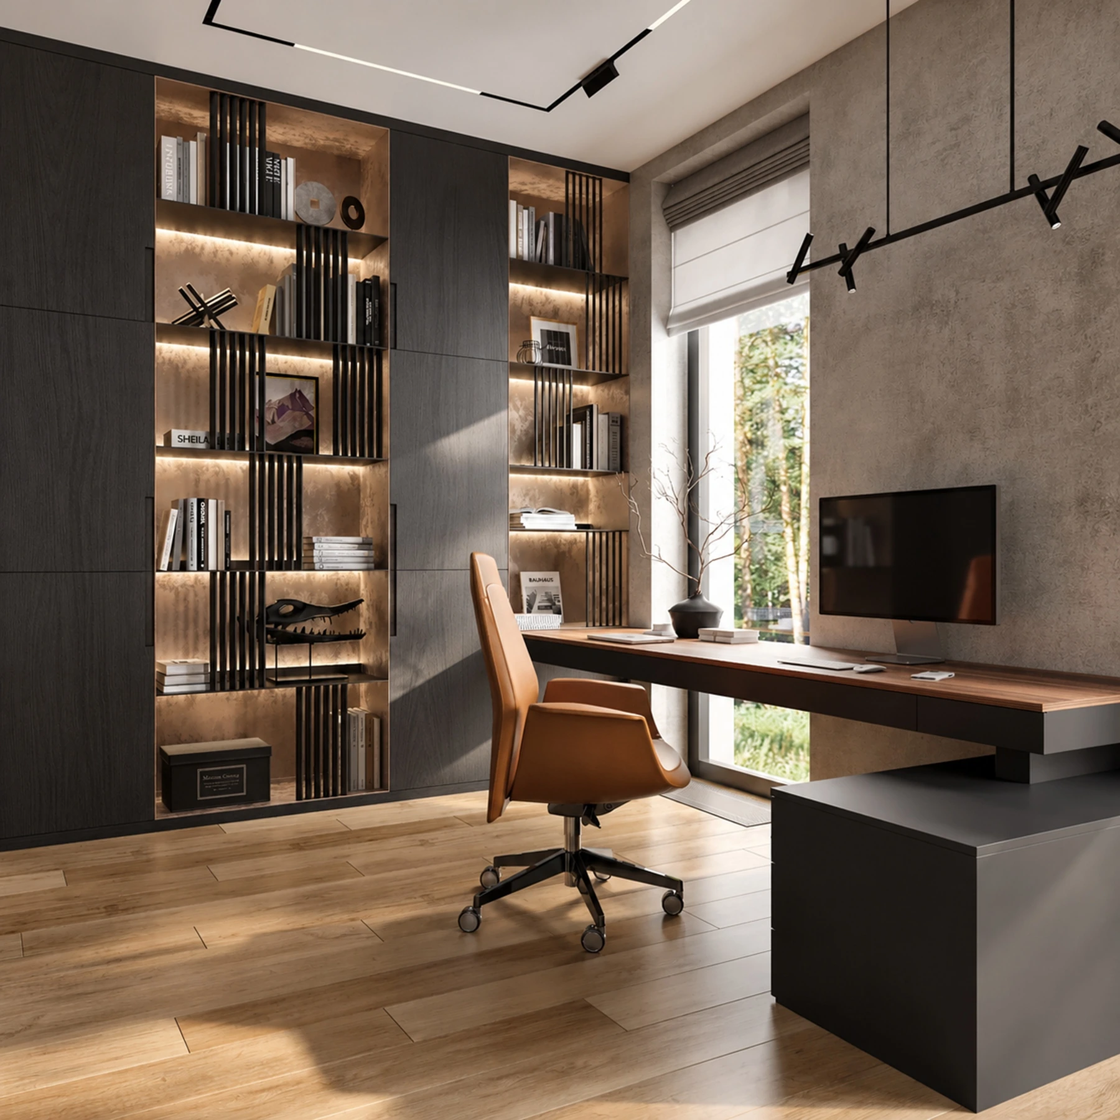
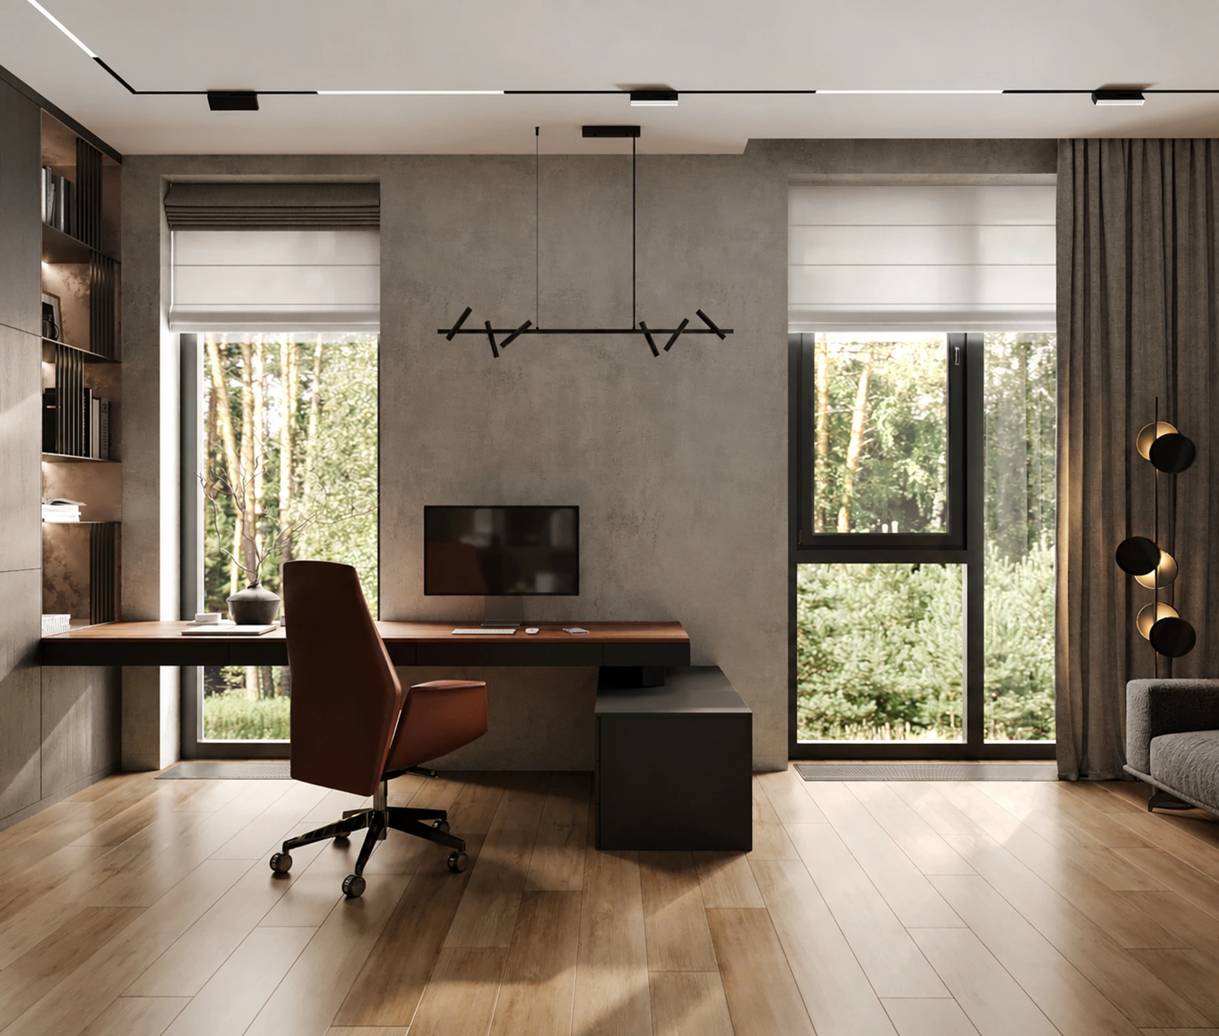
Upstairs, shared activity gives way to privacy. A bright hall offers a place to pause, while a separate study supports focused work. The distinction between communal and private spaces allows everyone to follow their own routine without losing the connection of family life.
A quieter world
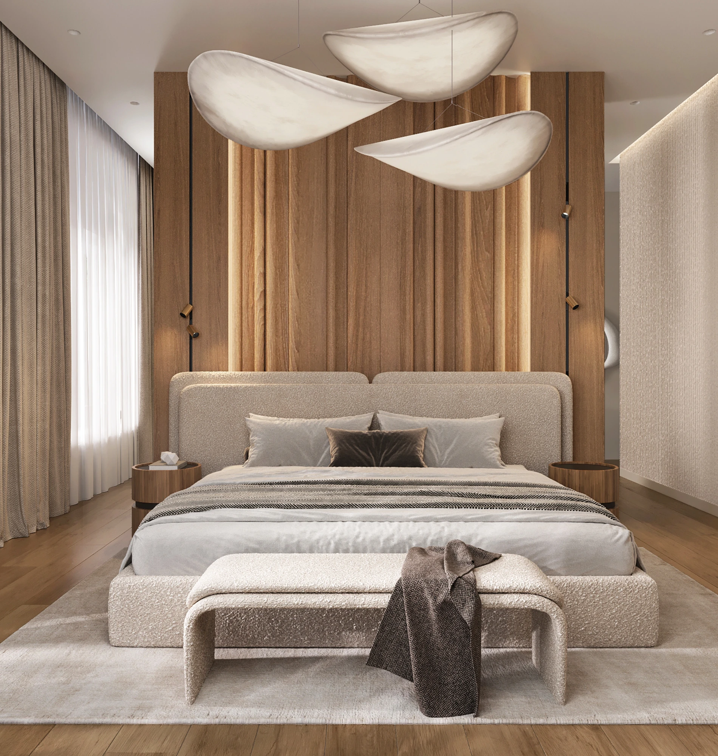
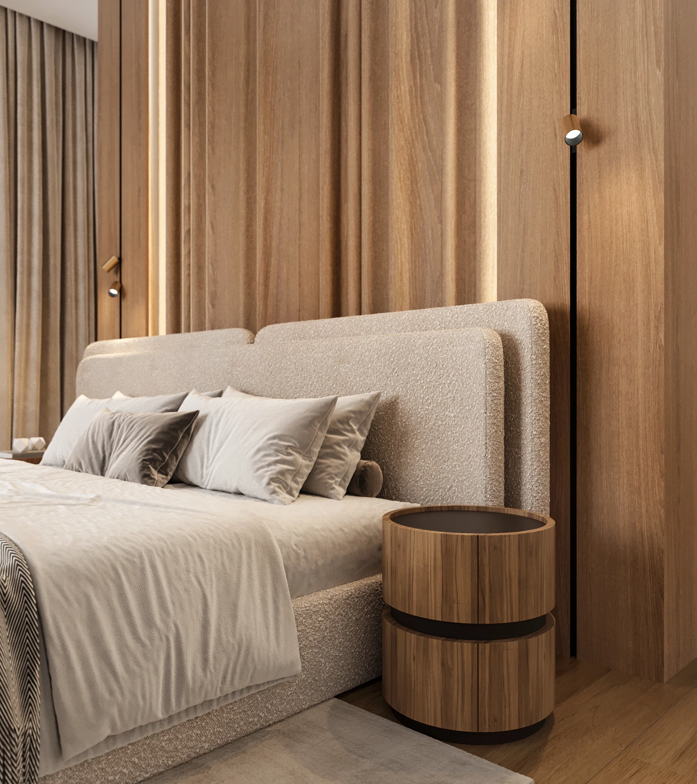
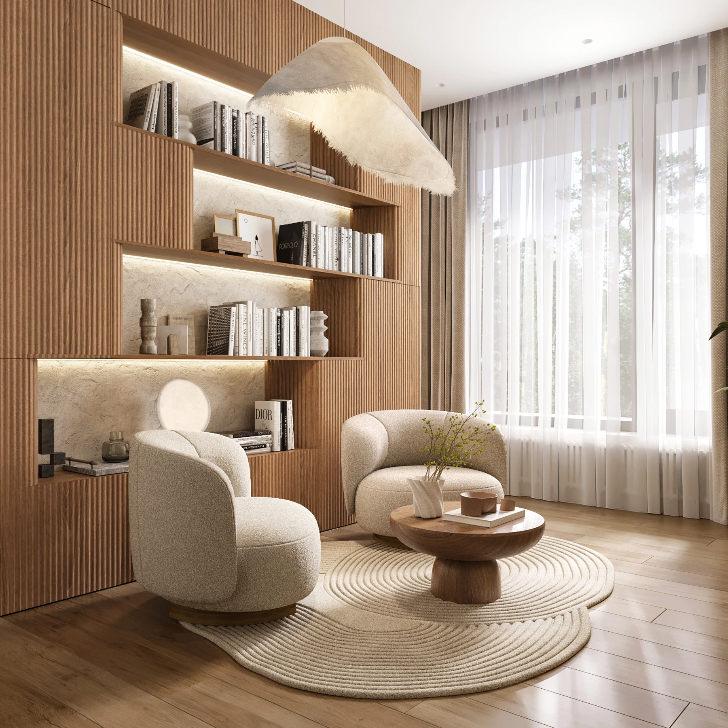
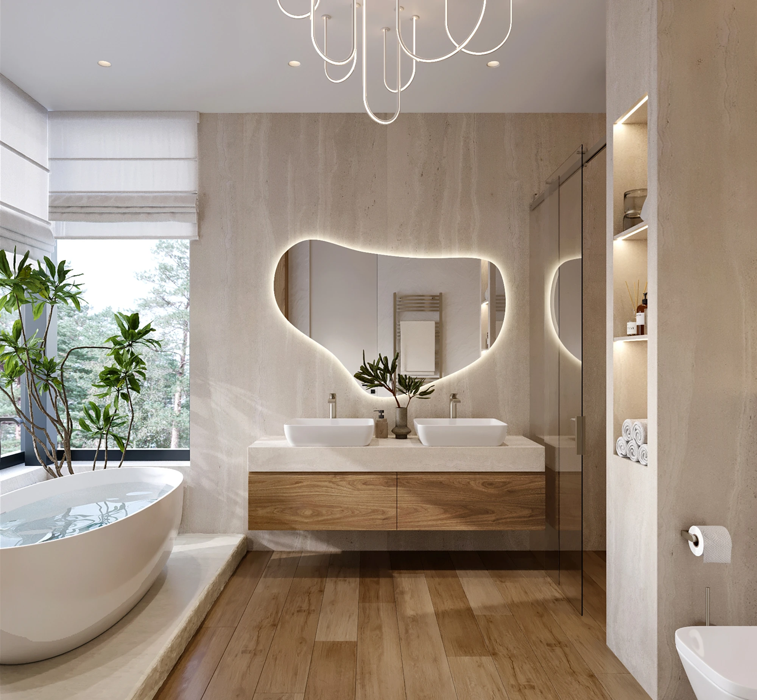
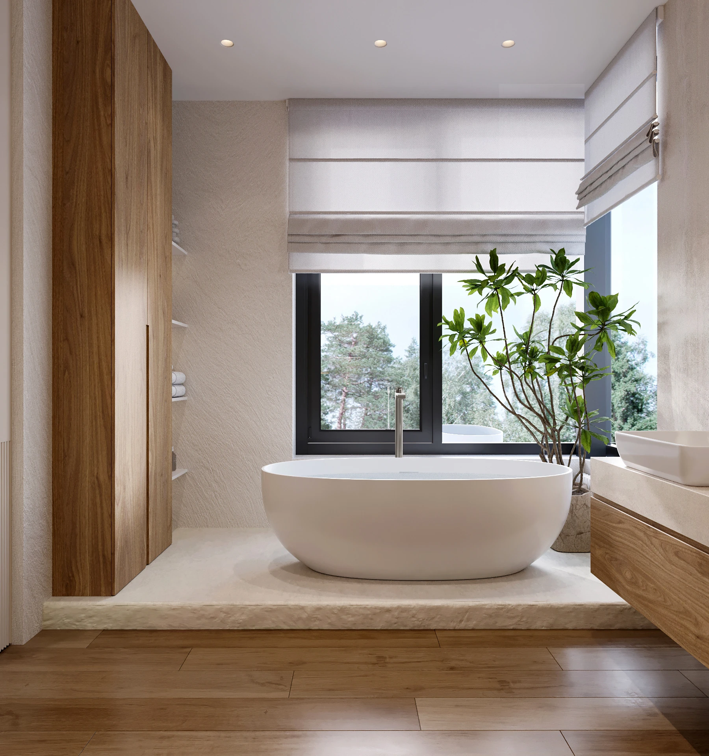
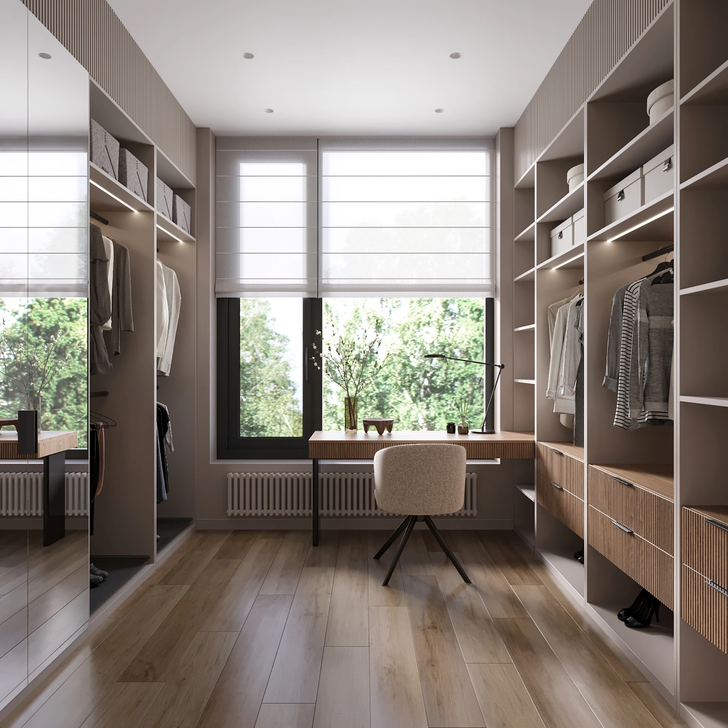
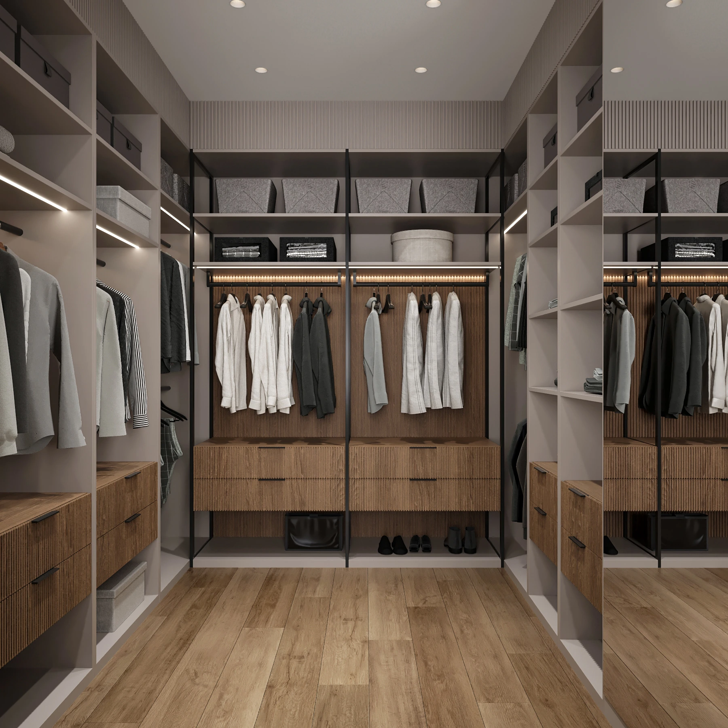
Timber, curved furniture and diffused light give the main bedroom an intimate mood. A sitting area, a bath by the window and generous dressing rooms make daily routines effortless. Comfort comes from tactile finishes and room for every belonging.
Room for possibility
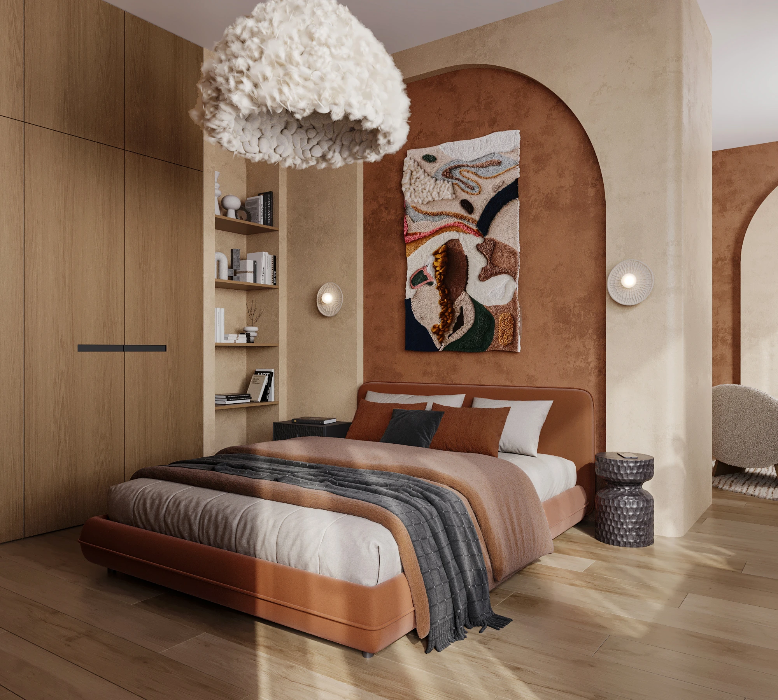
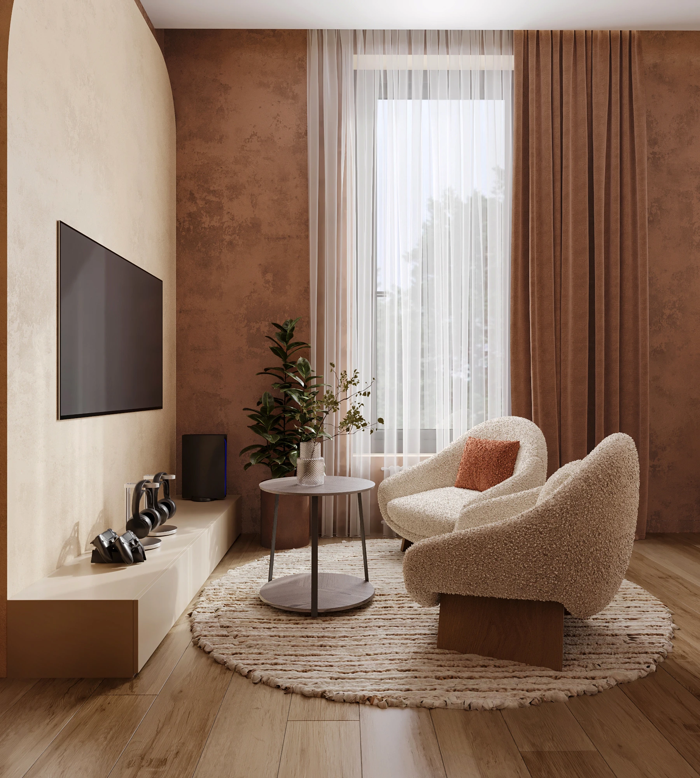
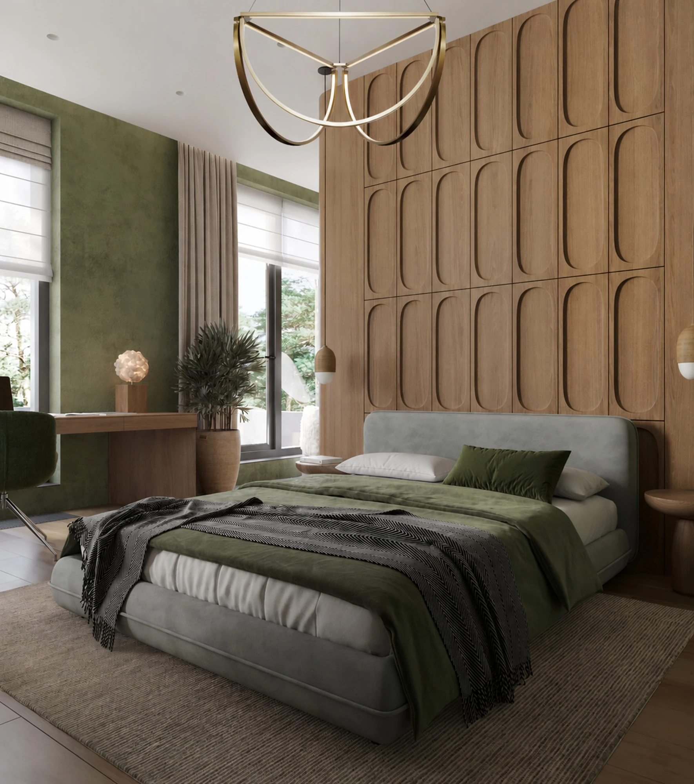
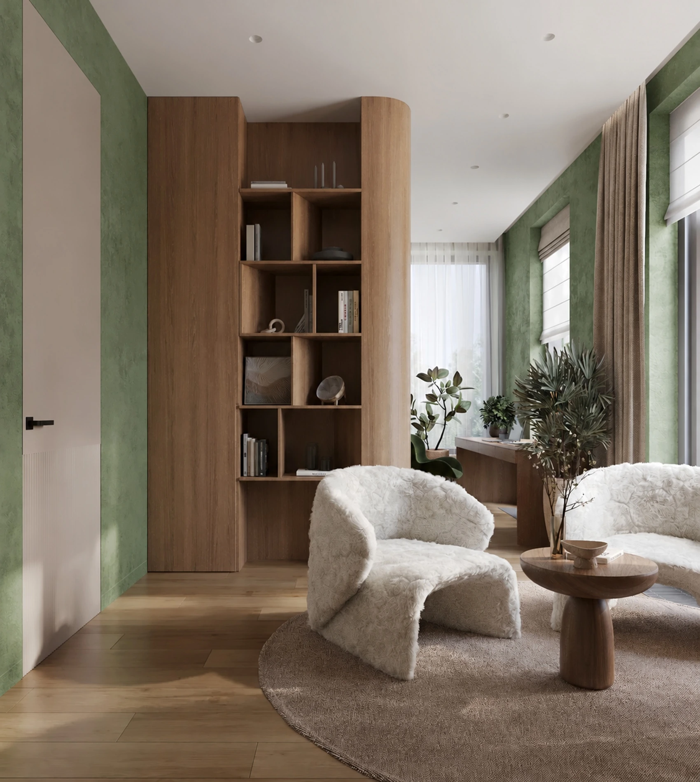
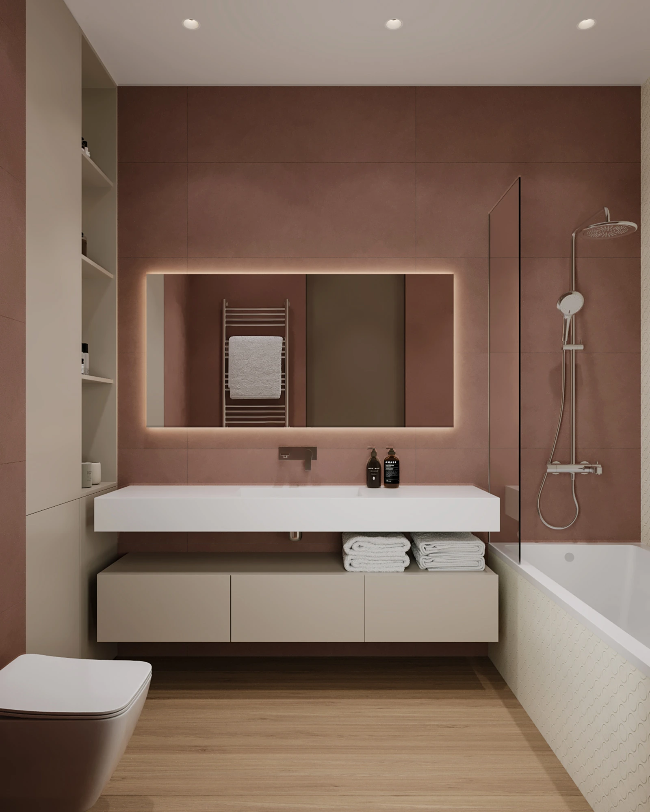
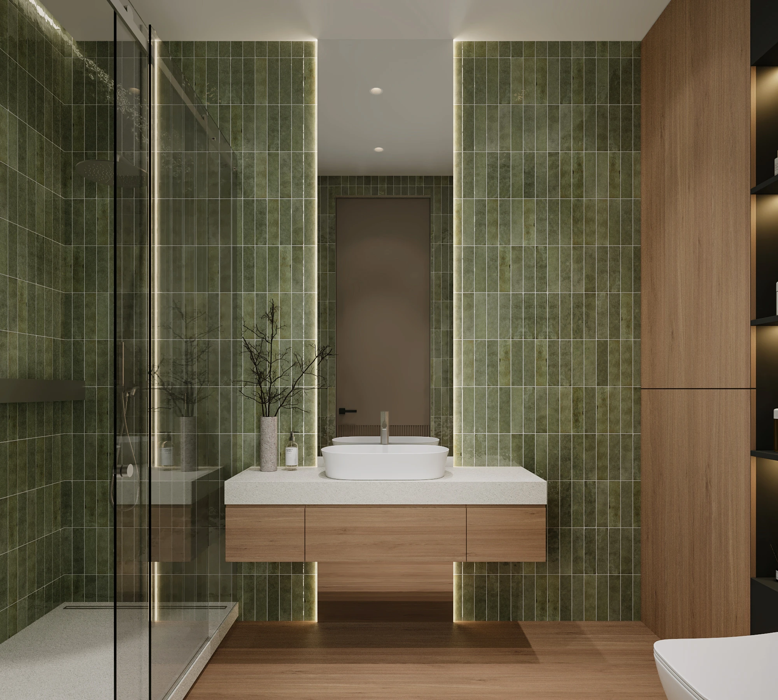
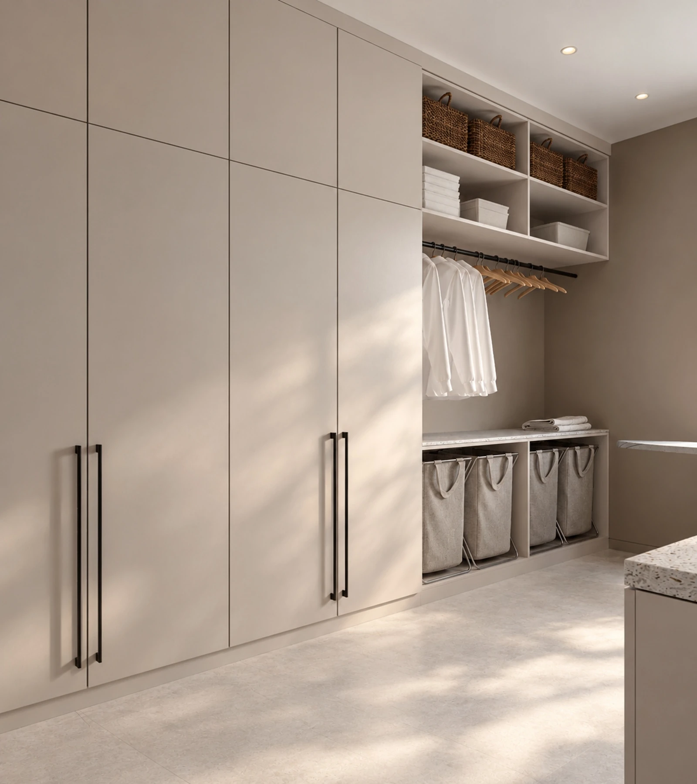
Guest rooms add terracotta and green to the warm palette, each with its own mood. Generous storage, comfortable bathrooms and a separate laundry support everyday life, leaving the family free to fill the house with their stories.